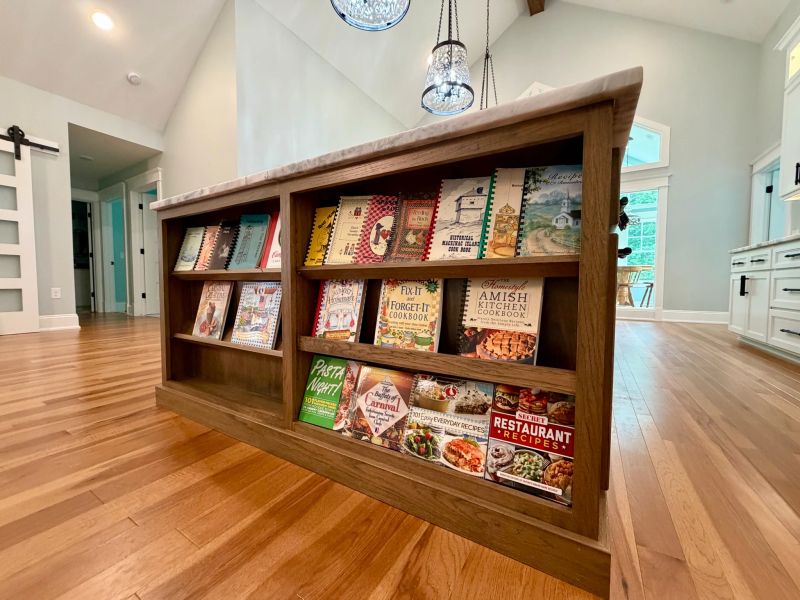
Whole-home renovation Grand Haven
Down by the Bayou
A closed-off 1,600-square-foot modular home opened up and grown into a 3,100-square-foot house that looks out on the woods.
Read the Down by the Bayou storyReal houses, labeled by town and type, each with the story of how the project went. Whole-home renovations come first.
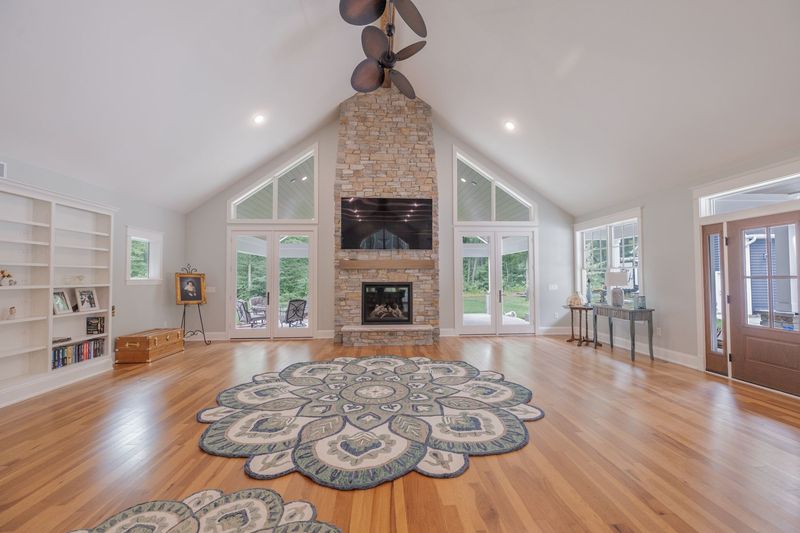
Whole-home renovation Grand Haven
A closed-off 1,600-square-foot modular home opened up and grown into a 3,100-square-foot house that looks out on the woods.
Read the Down by the Bayou story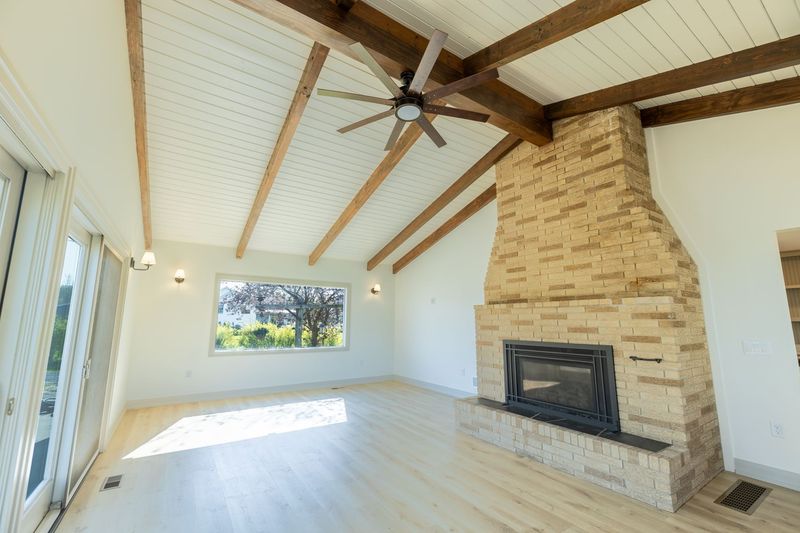
Whole-home renovation Marne
A farmhouse in the same family since 1932, rebuilt from the studs with new systems and insulation, and still a farmhouse.
Read the Generational Farmhouse story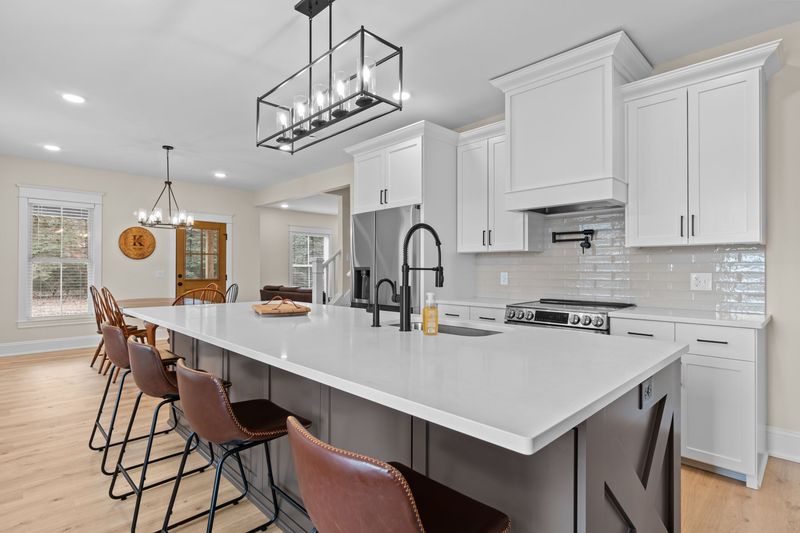
Whole-home renovation Coopersville
A farmhouse built between 1900 and 1903 on 10 acres with a creek, taken down to the studs for all-new mechanical, plumbing and electrical, with trim recreated from the original woodwork.
Read the Creekside Farmhouse story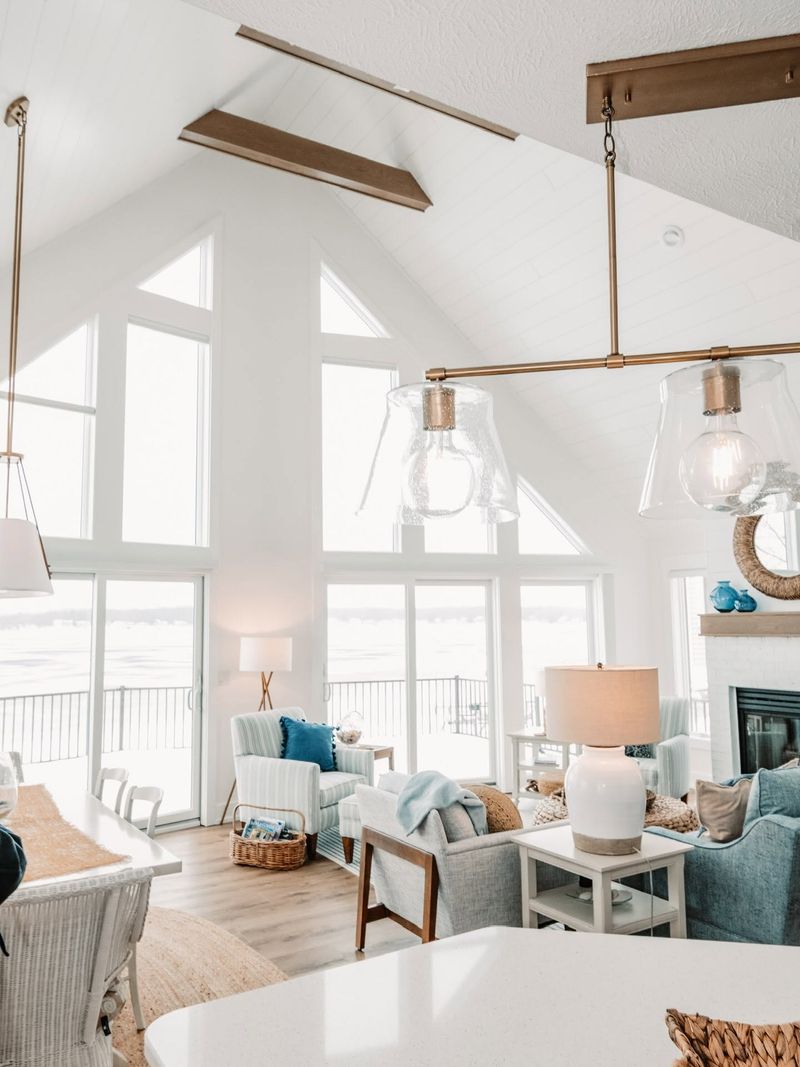
Cottage renovation + addition Baldwin
An addition and a full interior remodel on Big Star Lake: a new bedroom upstairs for guests, a flex room for remote work, and a tongue-and-groove vaulted ceiling.
Read the Star Lake Cottage story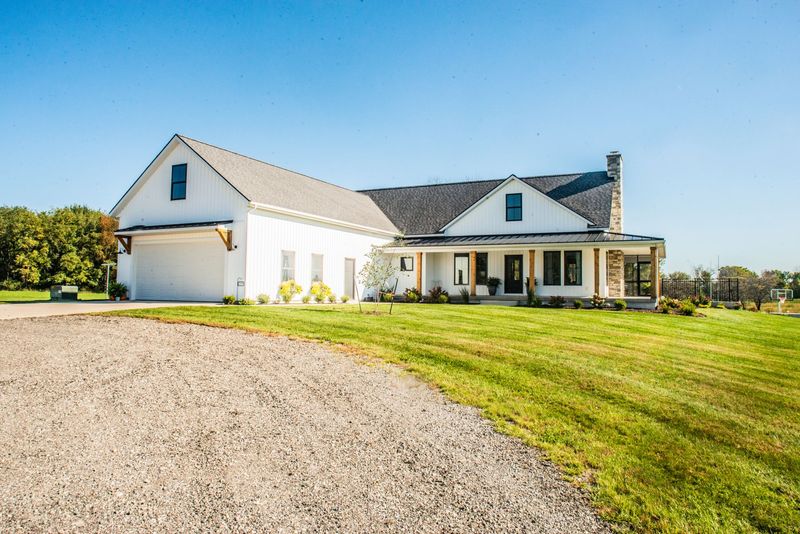
Custom home Coopersville
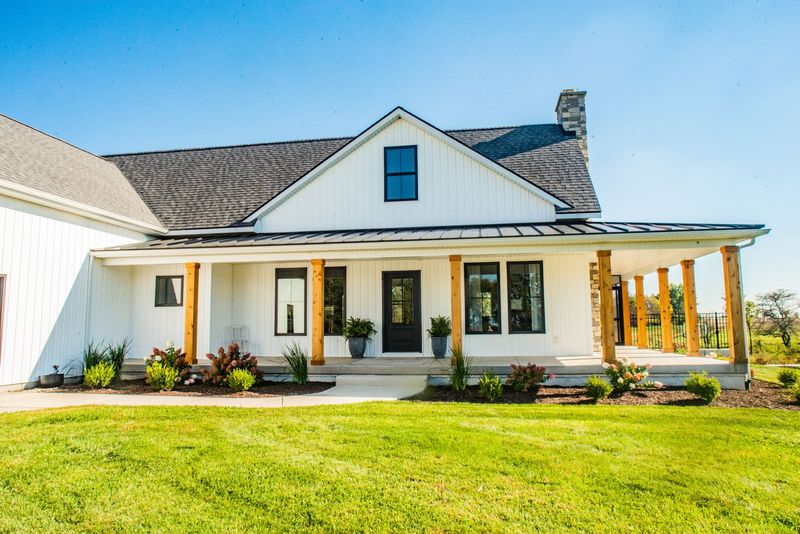
Built in 2020 on a 120-acre family farm, with 2x6 exterior walls, continuous foam insulation, a wraparound porch and a Michigan fieldstone fireplace.
Read the Modern Farmhouse story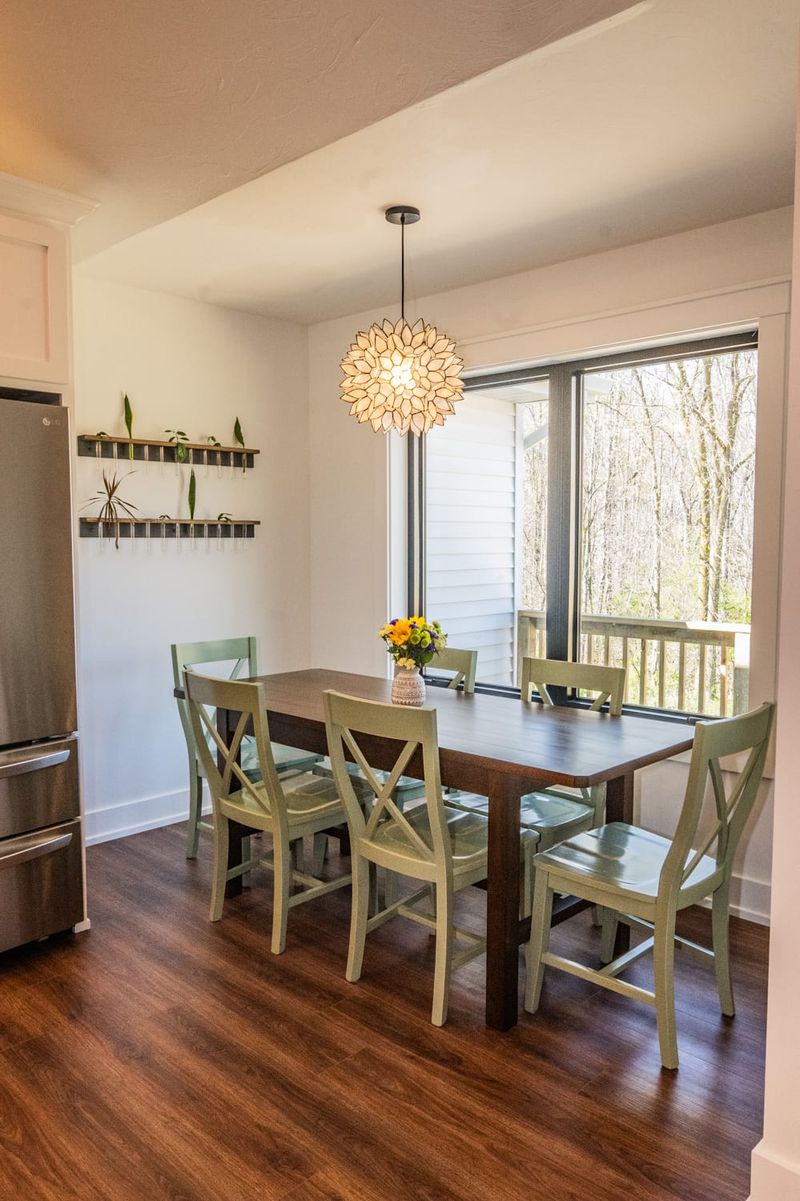
Custom home Allendale
A ranch home with an open kitchen and living room under high vaulted ceilings, built on ZIP System sheathing and AdvanTech subflooring.
Read the Allendale Ranch Custom Home story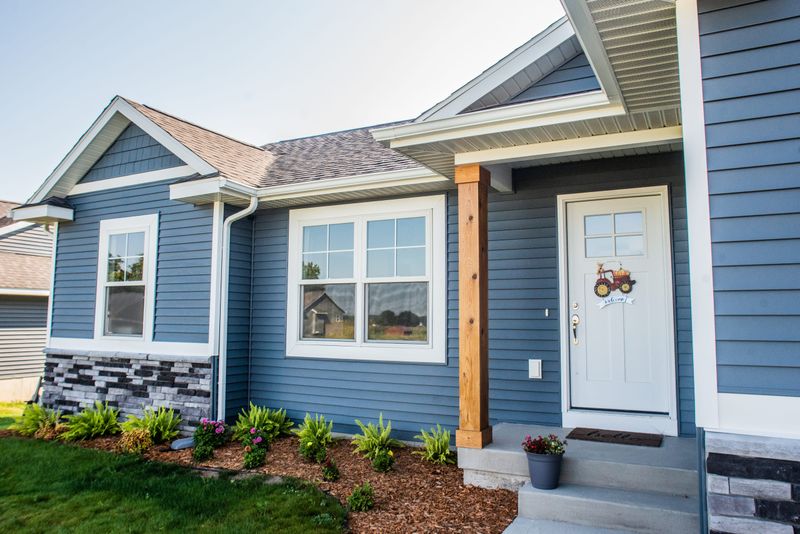
Custom home Allendale
A smaller, efficient floor plan around a vaulted living space, with a Jack and Jill bedroom setup and a private primary suite.
Read the Allendale Compact Custom Home story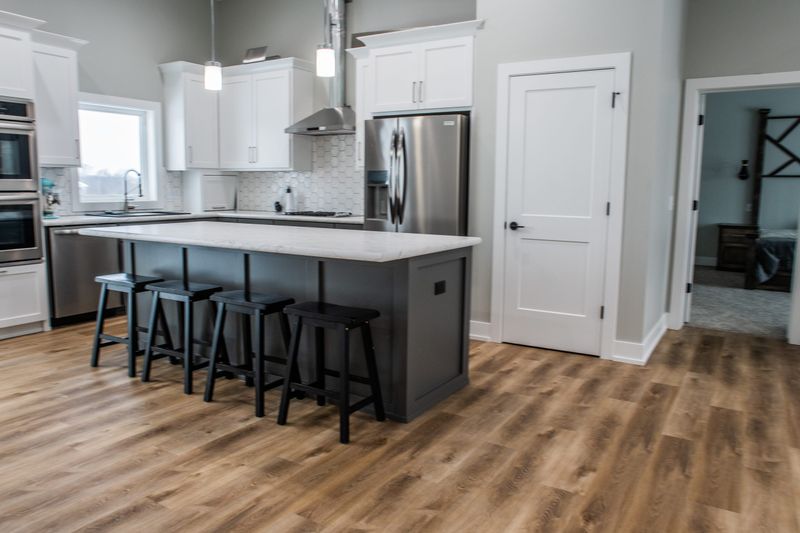
Custom home Jamestown
A custom home full of details built around a growing family. When trade schedules stretched the build to nine months, we stacked trades on site to keep it moving.
Read the Growing Family Custom Home story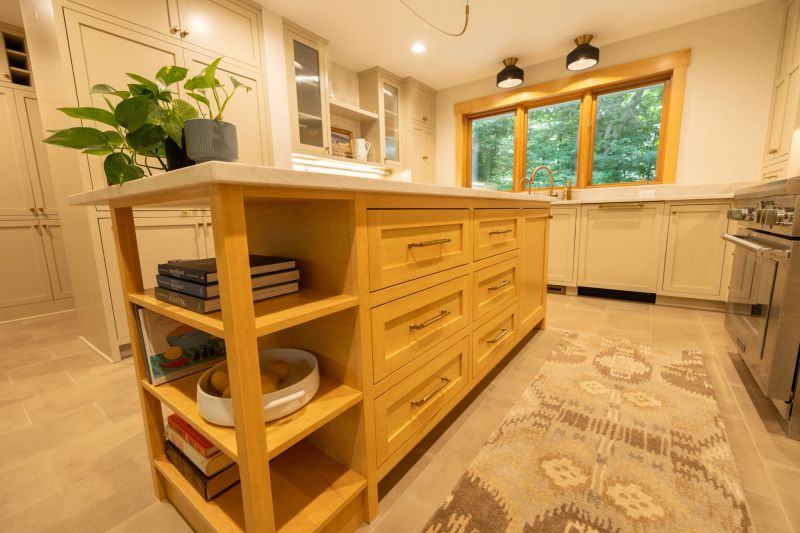
Kitchen renovation Alto
Gutted to the drywall and rebuilt with custom cabinetry, quartz countertops, tile flooring and panel-ready appliances built into the cabinets.
Read the Alto Kitchen story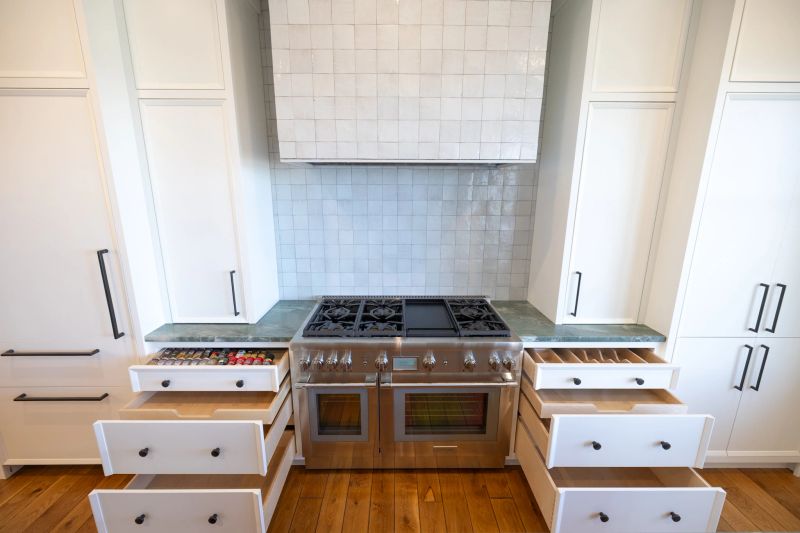
Kitchen renovation Montague
A kitchen remodel that grew into a main-floor refresh: custom cabinetry, stone countertops, a new tile backsplash and appliances, designed with Kathy Waite Design for a family that hosts all summer.
Read the Lakeside Kitchen story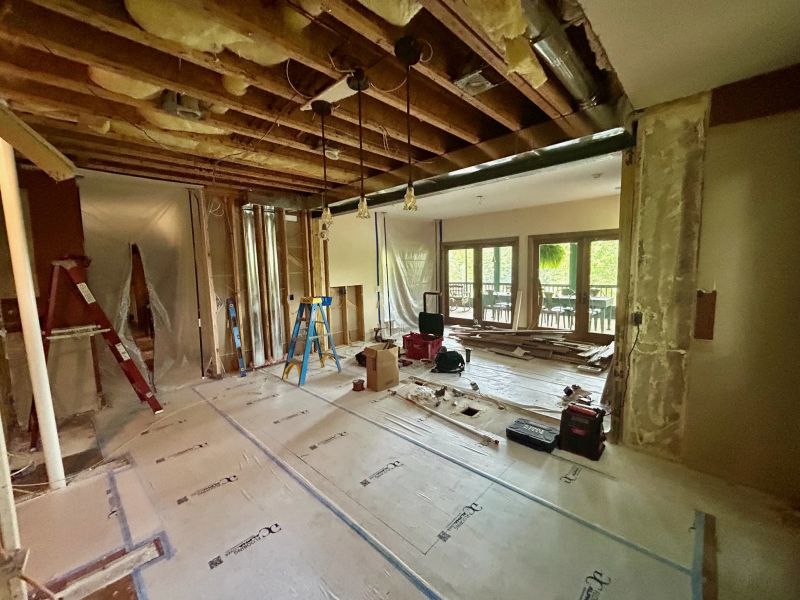
Kitchen renovation Saugatuck
The kitchen, laundry room and scullery reworked for everyday flow, with finishes chosen to fit the home's riverfront setting.
Read the Saugatuck River Kitchen story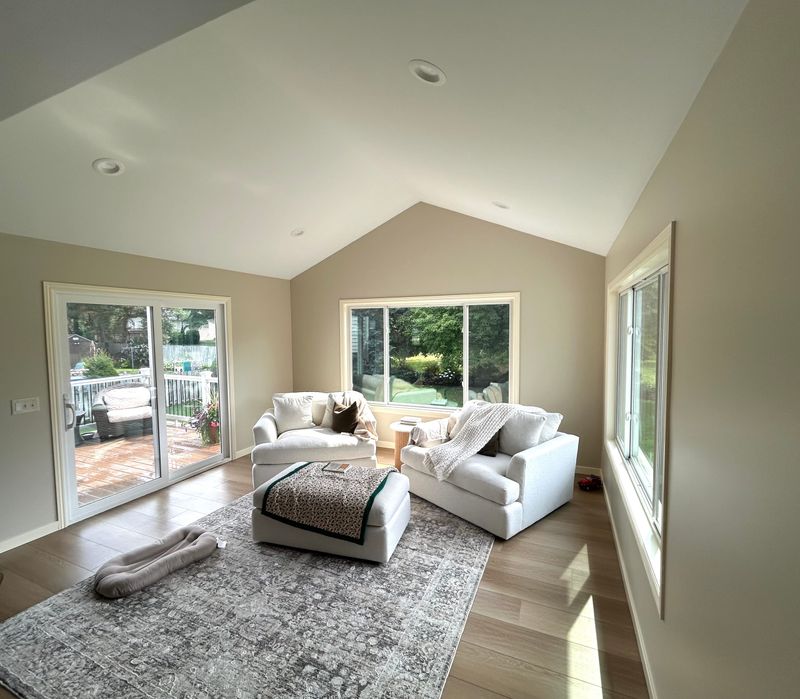
Addition Hudsonville
A 14-by-14-foot four-season sitting room added to the home, with a new composite deck for summer nights.
Read the Four-Season Room story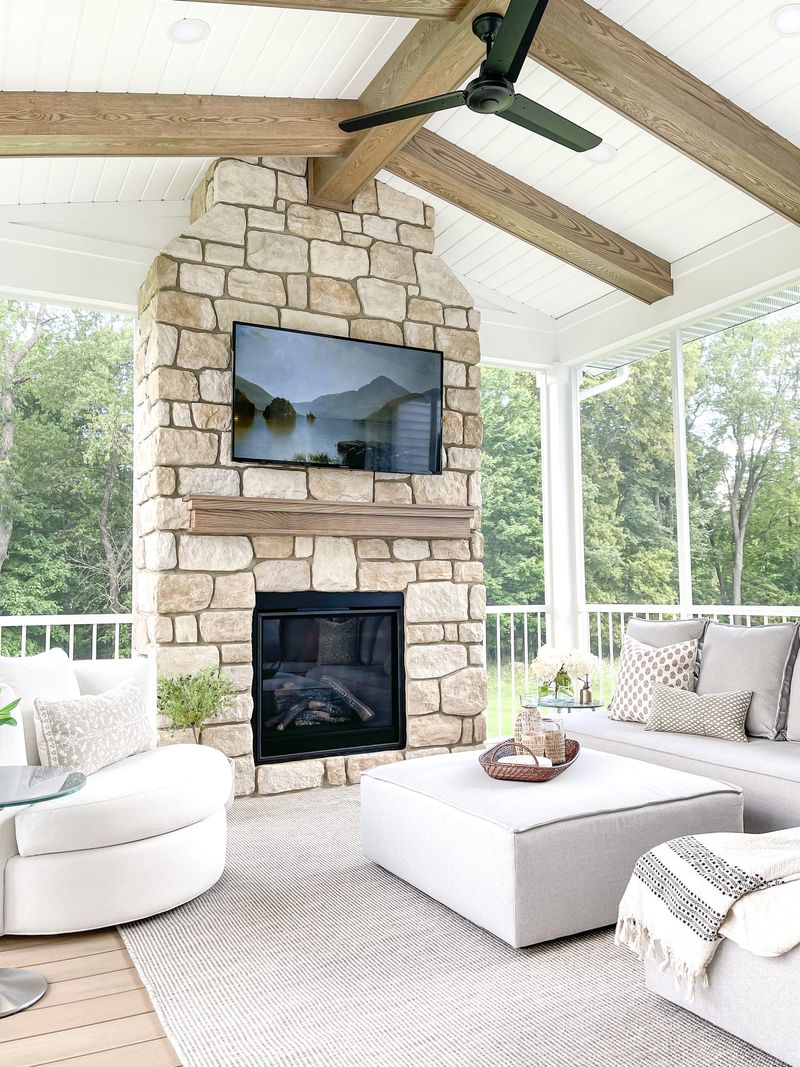
Screened porch Lowell
A custom screened porch with oak beams, a mantel and a fireplace, built for bug-free summer evenings.
Read the Screened Porch story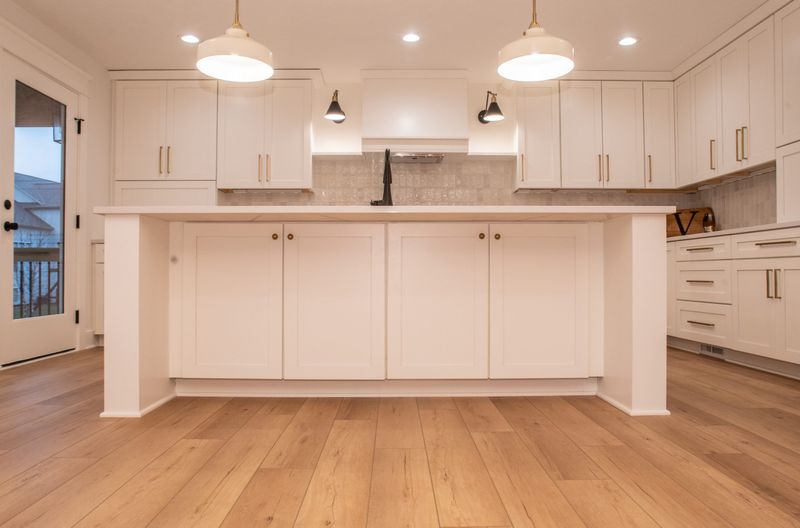
Main-floor renovation Hudsonville
Two walls came out to give a growing family a new main floor: a new kitchen, entryway and living room fireplace, opened out to the covered porch with a new deck.
Read the Open Main Floor Renovation story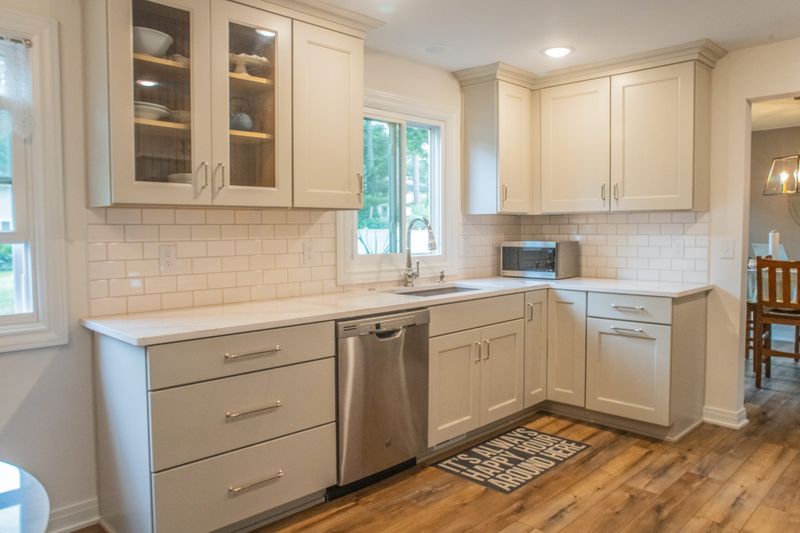
Main-floor renovation Holland
A new kitchen, bathroom vanity and living room built-ins in an older home. Its framing fought the pre-built cabinets, so we adjusted the cabinet layout to make the crown and trim work.
Read the Main Floor Refresh story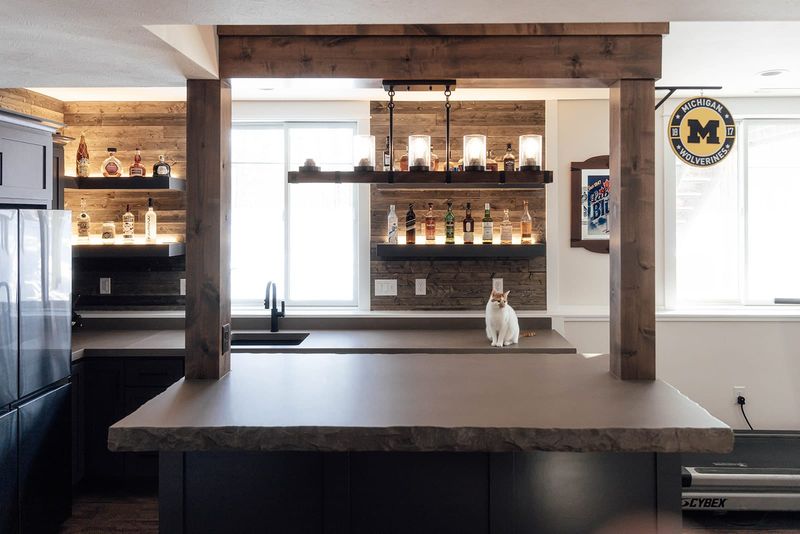
Basement finish Spring Lake
A storage basement turned into a place to entertain, with a gas fireplace, a kitchenette with concrete countertops, and a primary suite with a tiled walk-in shower.
Read the Vineyard Basement story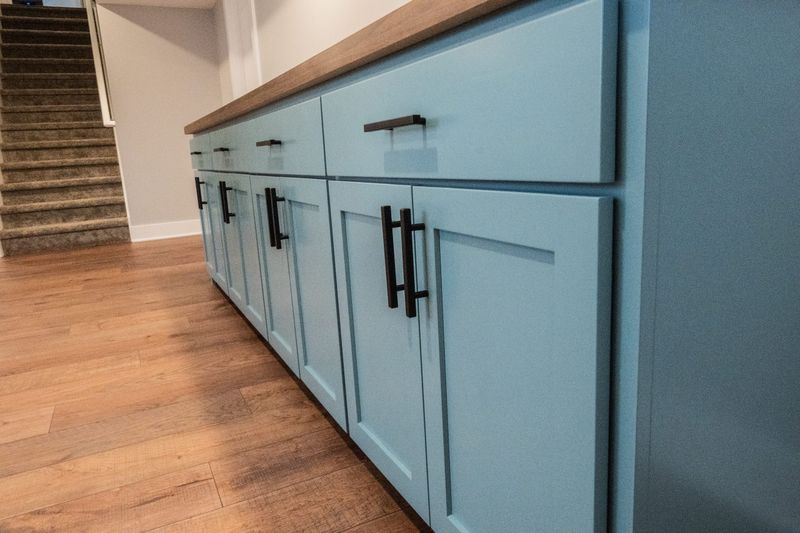
Basement finish Allendale
An open family room with a 10-foot custom bar for hosting, plus a new bedroom and full bath.
Read the Open Concept Basement story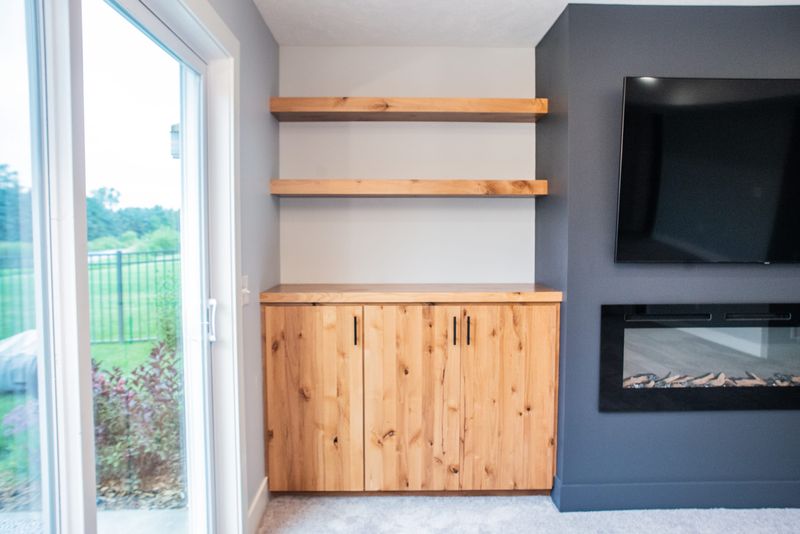
Basement finish Allendale
A finished basement built around a fireplace, with more living space, a new bathroom and a playroom for a growing family.
Read the Fireplace Basement Finish story“Nate was always quick to respond. He communicated very well throughout the process. We appreciated his work ethic and professionalism. While there were a few hiccups along the way, Nate did his best to correct the issues in a timely manner.”
Tell us about the house and what no longer fits. Nate will follow up to set a time for a project inquiry call.