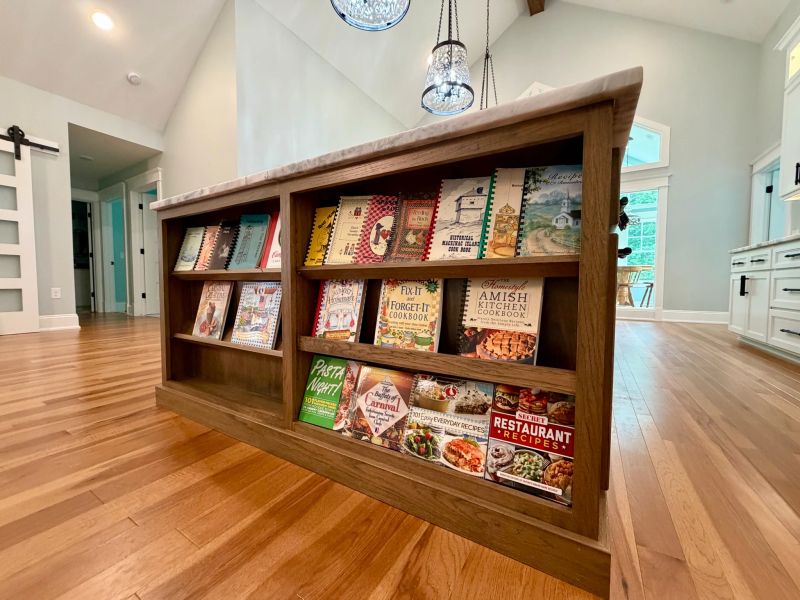
Whole-home renovation Grand Haven
Down by the Bayou
A closed-off 1,600-square-foot modular home opened up and grown into a 3,100-square-foot house that looks out on the woods.
Read the Down by the Bayou storyServices Whole-home renovation
When your family is moving into its next chapter and the house hasn't kept up, we plan the whole change on real numbers, run it with one point of contact, and phase the work so you can keep living at home where the plan allows.
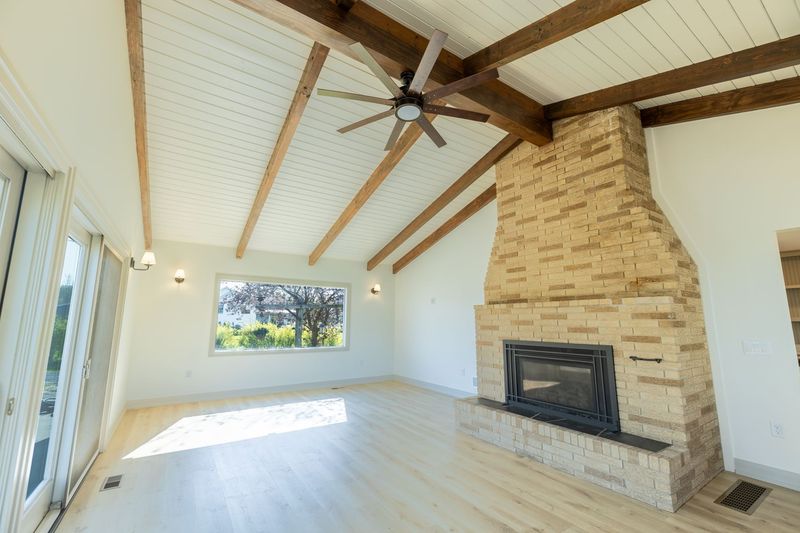
You've raised a family in a home that served you well for years. But the kids are older now, or grown and coming back to visit, and the floor plan that worked when they were small no longer fits how you live. You love where you are. The house just hasn't kept up.
For most of the families we talk to, it comes down to a few things: a primary suite or main-floor living designed for the long term, a kitchen that holds everyone who gathers in it, and a home office or outdoor living space that finally gets built. Sometimes it's the whole main floor. Sometimes it's every room, the walls behind them and the systems inside those walls.
Before drawings or budgets, we start with one question: what does the next chapter of your life need from this house? That answer becomes the filter for every decision after it. A renovation without one tends to grow in scope and cost, because nothing anchors the yes or the no.
The family behind Down by the Bayou in Grand Haven loved their spot in the woods but not the closed-off 1,600-square-foot modular home on it. Instead of new construction, they chose a whole-home renovation. We opened the floor plan, added vaulted ceilings and grew the house to 3,100 square feet, on the same land they already loved.
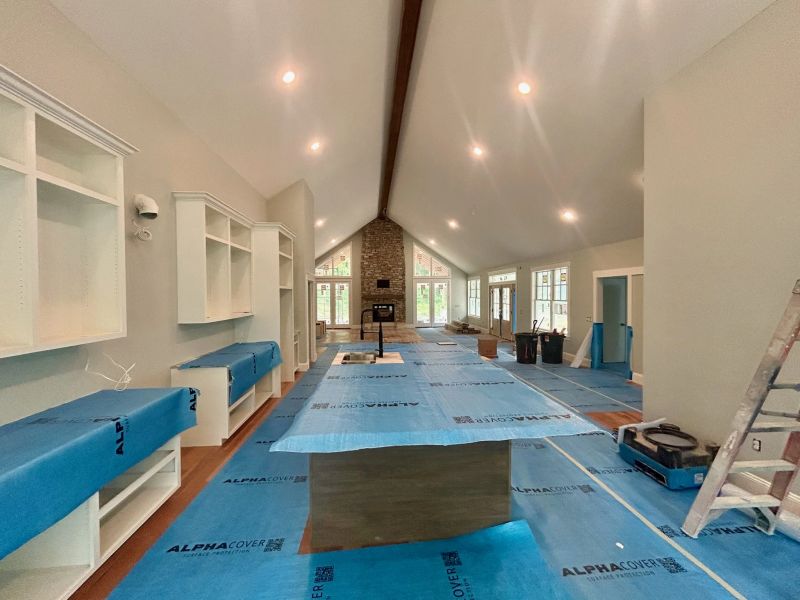
This isn't a paint-and-new-countertops job. Framing, electrical, plumbing, mechanical and finishes all come into play, often with your family's routine running alongside them. The scope can be a main floor opened up or a house taken down to the studs, and we plan the sequence so each trade follows the last in the right order.
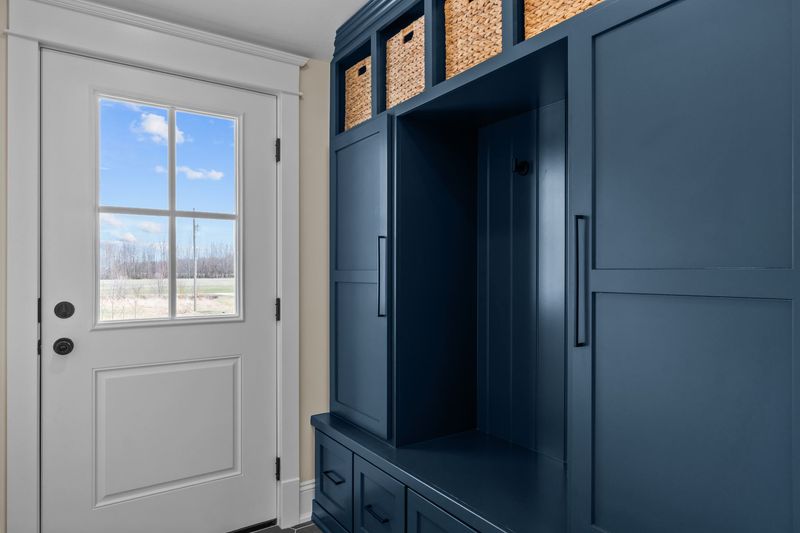
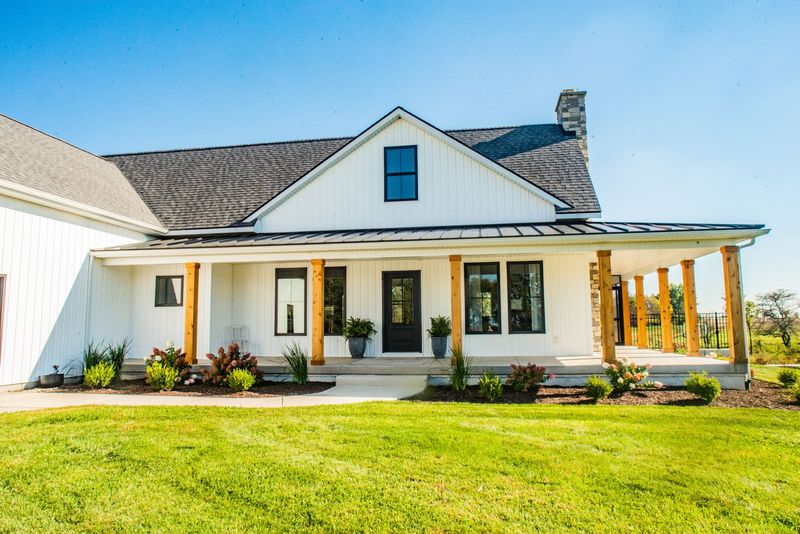
On the Generational Farmhouse in Marne, a family home since 1932, we took the house down to the studs and rebuilt every major system: new HVAC, plumbing and electrical, upgraded insulation, plus structural and layout changes. On the Creekside Farmhouse in Coopersville, a house built between 1900 and 1903, the walls had never been insulated. We added cellulose insulation with foam for comfort and air sealing, replaced the original windows with Pella Impervia double-hungs chosen for a traditional look, and recreated the trim to reflect the original woodwork.
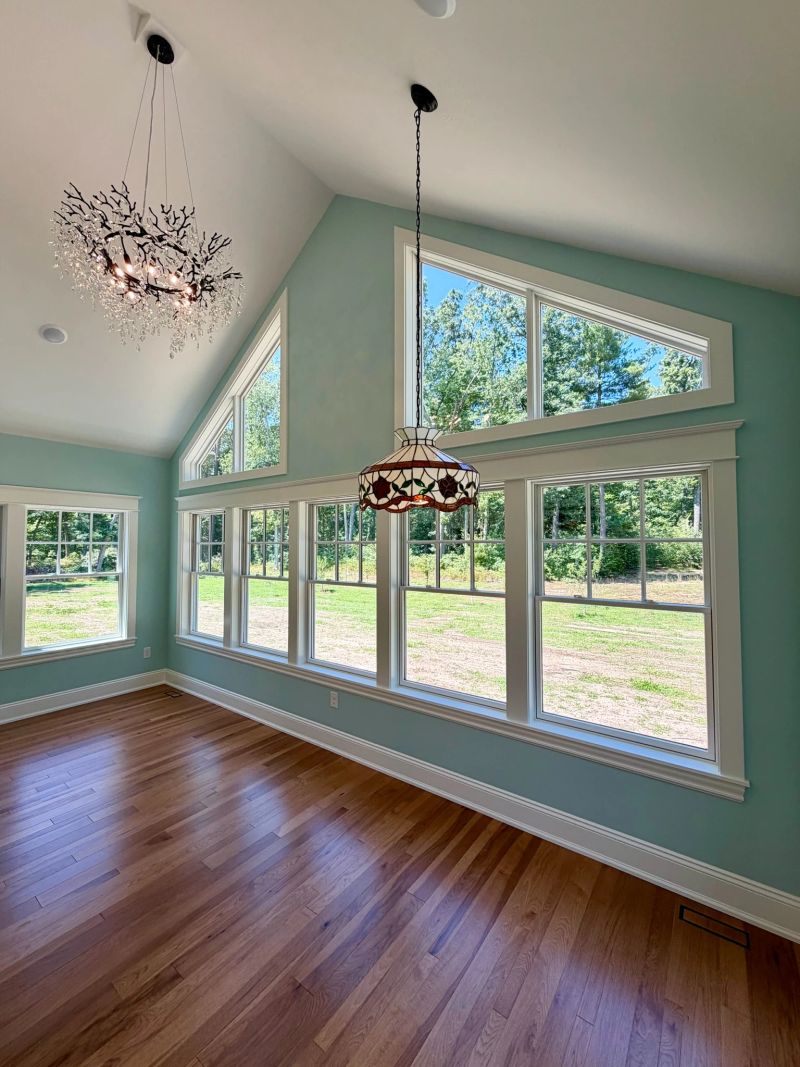
At Down by the Bayou we took down walls to open the floor plan, raised vaulted ceilings over the main living area, and built a floor-to-ceiling stone fireplace into the great room, with custom cabinetry in the kitchen and custom tile showers. On our Open Main Floor Renovation in Hudsonville, removing two walls gave a growing family a new kitchen, entryway and living-room fireplace, opened out to the covered porch with a new deck, without moving to a new house.
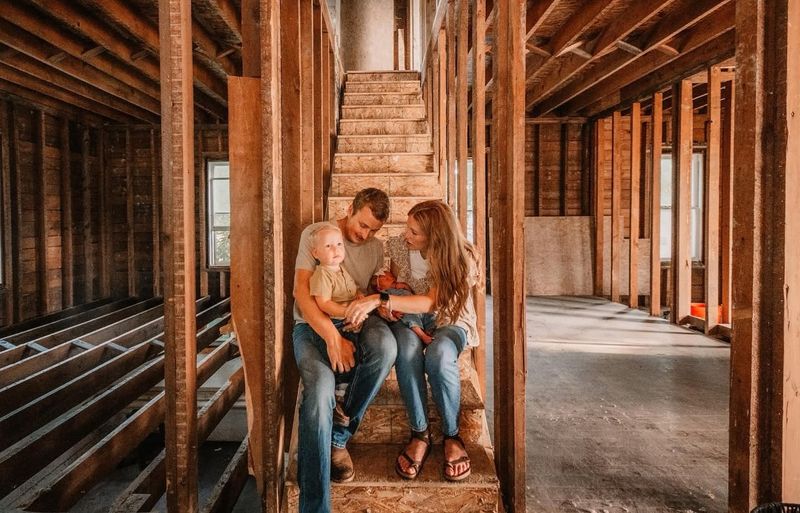
Nate is your single point of contact from the first walkthrough to the final one. When a question sits between two trades, you don't get finger-pointing. We take responsibility for the whole project, not just our piece of it, and you hear from one person who knows where every part of it stands.
“We were blown away with not only the work that was done, but also with the way Nate runs his business. He communicated often with us, was organized, efficient, trustworthy, honest, and knowledgeable.”
Whole-home renovation Grand Haven
A closed-off 1,600-square-foot modular home opened up and grown into a 3,100-square-foot house that looks out on the woods.
Read the Down by the Bayou story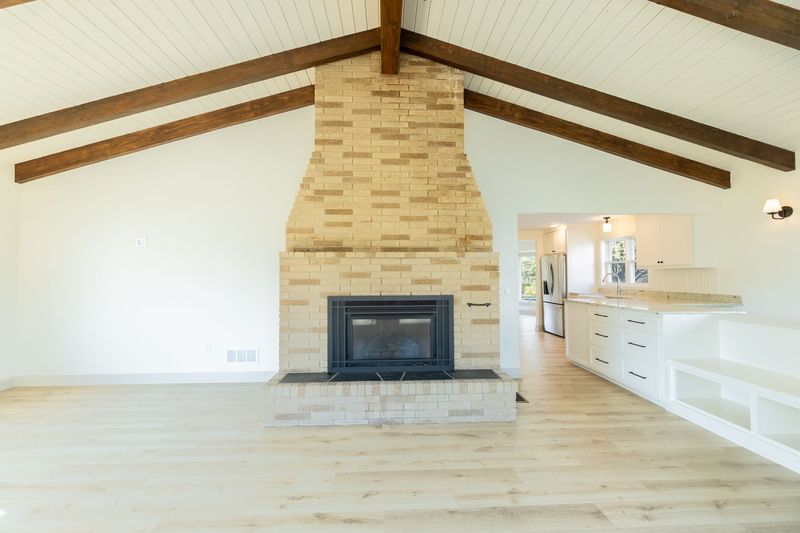
Whole-home renovation Marne
A family home since 1932, taken to the studs and rebuilt with new systems, with structural and layout changes that kept its farmhouse character.
Read the Generational Farmhouse story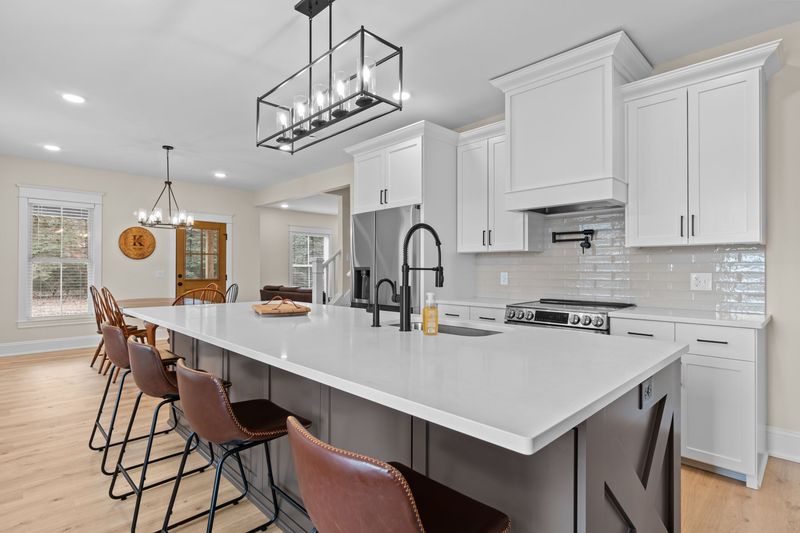
Whole-home renovation Coopersville
A farmhouse built between 1900 and 1903, insulated for the first time, fitted with new systems and windows, its trim recreated to match the original woodwork.
Read the Creekside Farmhouse storyA short call to see whether we're the right fit for your house and your plans, then a walk through your home to talk about goals, budget and timeline before we propose anything.
We design the change, work through layout, selections and sequencing, and price it with real data provided by our vendors and trade partners. You see real numbers before you commit.
Nate runs the job. Onsite meetings, updates in Ressio, and a call or text when something changes, so you won't have to chase us for answers.
A final walkthrough of every finished space, then check-ins around 6 and 12 months after you move in. We're still a phone call away after that.
That's construction. Design and planning usually take one to two months before it, sometimes more. Every house is different, so the plan breaks the timeline down phase by phase before work begins. Before the first wall comes down you should have four answers in writing: the full scope of work, the timeline phase by phase, the total investment and where costs could shift, and how we'll keep you updated during construction.
We price whole-home renovations on a cost-plus basis. Your budget is built from real data provided by our vendors and trade partners: what the materials and the trades doing the work actually cost. On the 1st of each month you get an invoice with the vendor and trade-partner bills and receipts attached, and our fee is added to those costs. That gives you flexibility as selections are made and a clear view of where the money goes, because you see every bill.
One of the biggest sources of stress in a whole-home renovation is a budget conversation that happens too late, after you've fallen for a design that doesn't fit. We talk numbers honestly in the first few conversations. A real budget range early protects the plan from being cut back later.
Some families stay home through a whole-home renovation and some move out for it. When you're staying, we plan the work in phases and protect the parts of the house that aren't under construction.
Renovations hit snags. That's construction. What matters is whether your builder tells you right away or lets you find out on your own. We'd rather have the hard conversation early than let you be surprised later.
“From the beginning Nate communicated with us daily on the progress of the job, what work was being done, what was coming next and how our budget was looking so there was never any surprises.”
Start with why: what does the next chapter need from this house? Then call us. A short conversation tells us both whether we're the right fit, and the walkthrough of your home comes next.
It depends on the size of the house, how far down we take it, which systems need replacing and the finishes you choose, so we don't publish a fixed fee or a price per square foot. A budget range comes up in our first conversation, and your proposal is priced on real numbers from our vendors and trade partners.
In the first few conversations. An honest budget range early means the design is shaped around a real number, not trimmed after you've fallen for it.
You pay the real cost of the work, built from data provided by our vendors and trade partners, plus our fee. You're invoiced on the 1st of each month with the bills and receipts attached, so you see where the money goes, and if a cost is going to shift, you hear it from us.
Sometimes. On smaller-scope work like our Main Floor Refresh in Holland, the homeowner stayed at home while we phased the work. On a down-to-the-studs job like the Generational Farmhouse, nobody lived in the house. We'll plan it around your house and your scope.
You won't have to ask. Nate meets you onsite, posts updates in Ressio, and calls or texts when something changes.
Construction typically takes 5–7 months, after one to two months or more of design and planning. Your plan lays out the timeline phase by phase before work begins.
Yes. Nate has held Michigan residential builder license #262200199 since 2019, the year he founded Nate Kaptein Builders, LLC. We're licensed and insured, and we've been building in West Michigan since 2017.
We work across West Michigan, including East Grand Rapids, Ada, Cascade, Forest Hills, Grand Rapids, Rockford and Caledonia, and on the lakeshore in Grand Haven, Spring Lake, Holland and Saugatuck. Our whole-home projects have also taken us to Marne and Coopersville. If you're nearby and not on the list, ask us.
We renovate homes across West Michigan, including East Grand Rapids, Ada and Cascade, Forest Hills, Grand Rapids, Rockford and Caledonia. On the lakeshore we work in Grand Haven, Spring Lake, Holland and Saugatuck. Our whole-home projects have also taken us to Marne and Coopersville.
Tell us about the house and what no longer fits. Nate will follow up to set a time for a project inquiry call.