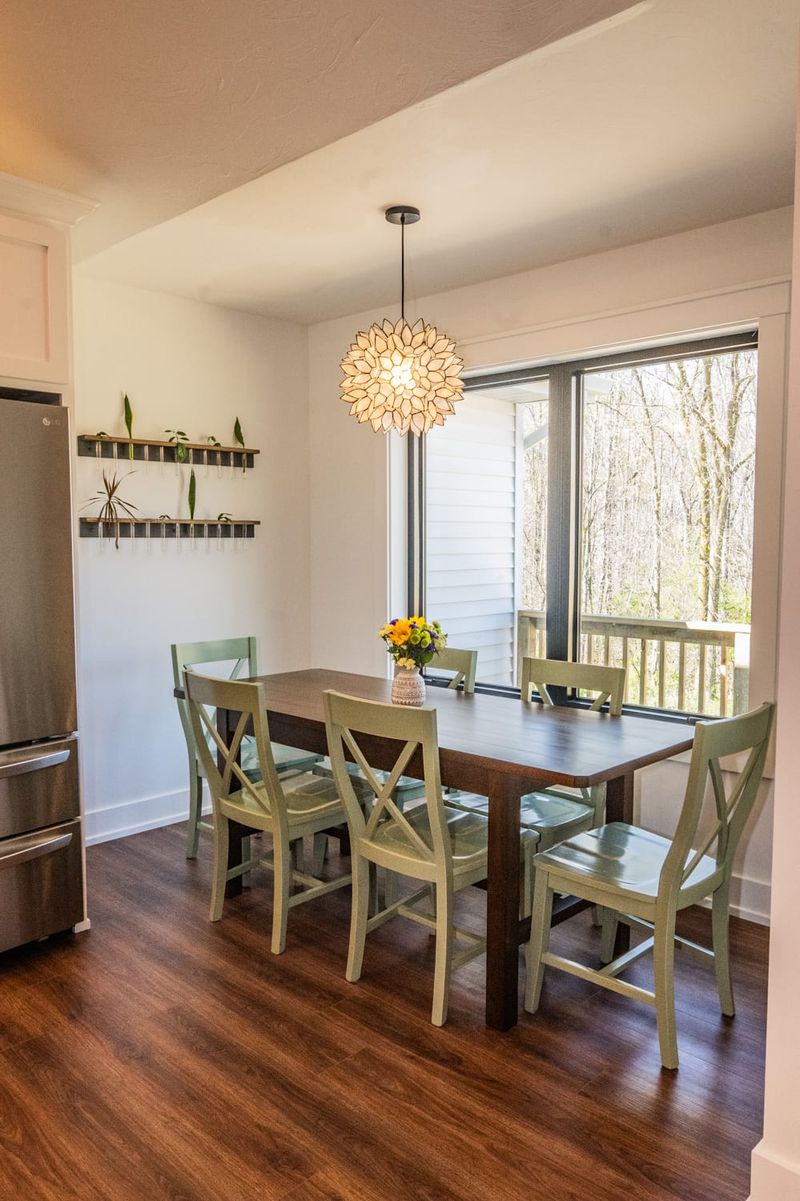
Custom home Allendale
Allendale Ranch Custom Home
A ranch home with an open kitchen and living room under high vaulted ceilings, built on ZIP System sheathing and AdvanTech subfloor.
Read the Allendale Ranch Custom Home storyProjects Custom home Modern Farmhouse
The land has been in the family since 1964, and the homeowners wanted a farmhouse that felt timeless, without old wood windows, drafty rooms or squeaky floors. We built it in 2020, on a hill at the back of their 120-acre farm.
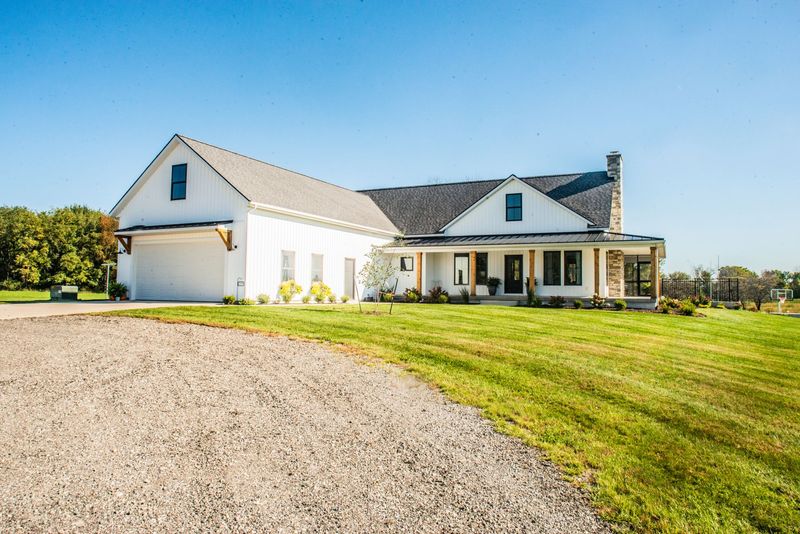
The land has been in the family since 1964, and the house is on a working farm. The homeowners wanted the timeless feel of a farmhouse, with the comfort, performance and efficiency of a new build.
What they didn't want was what often comes with an old farmhouse: old wood windows, drafty rooms and squeaky floors.
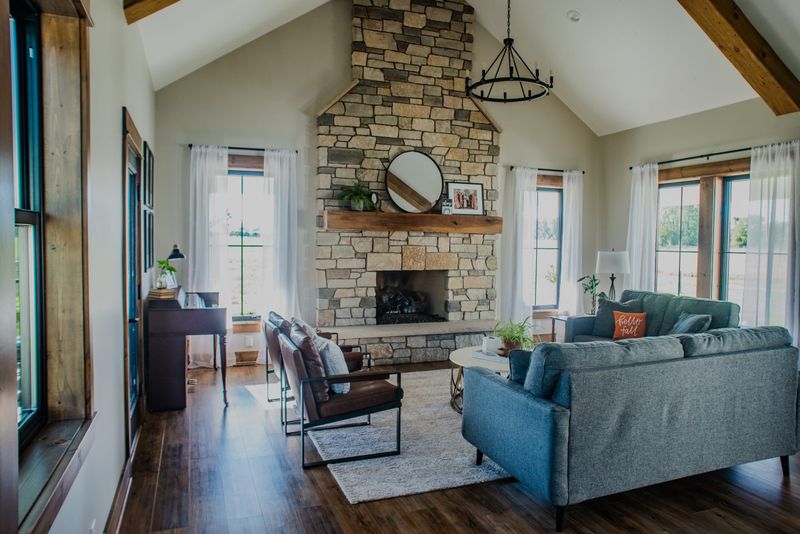
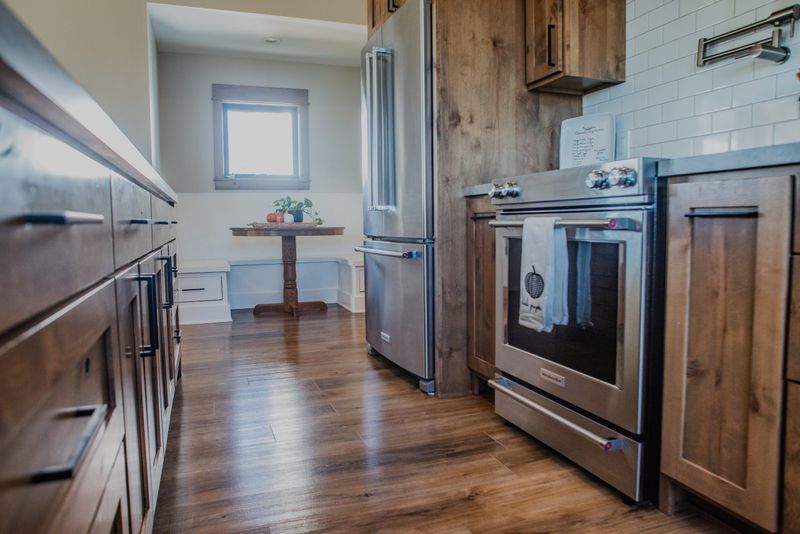
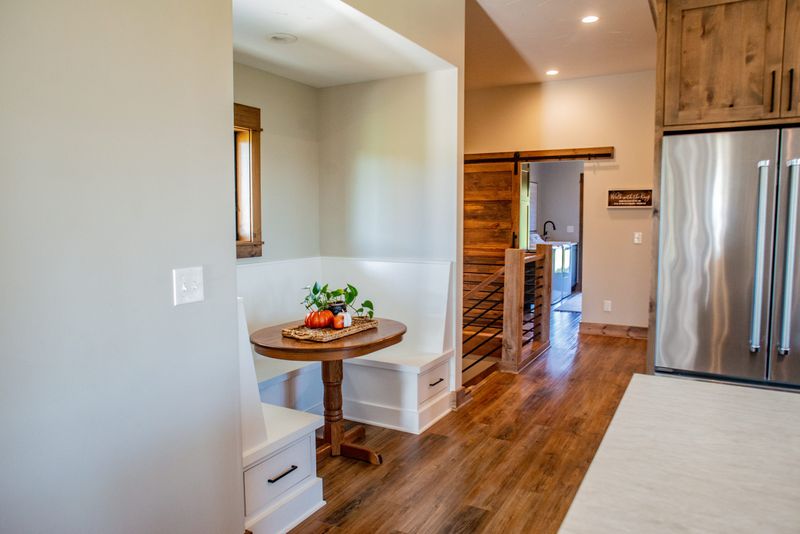
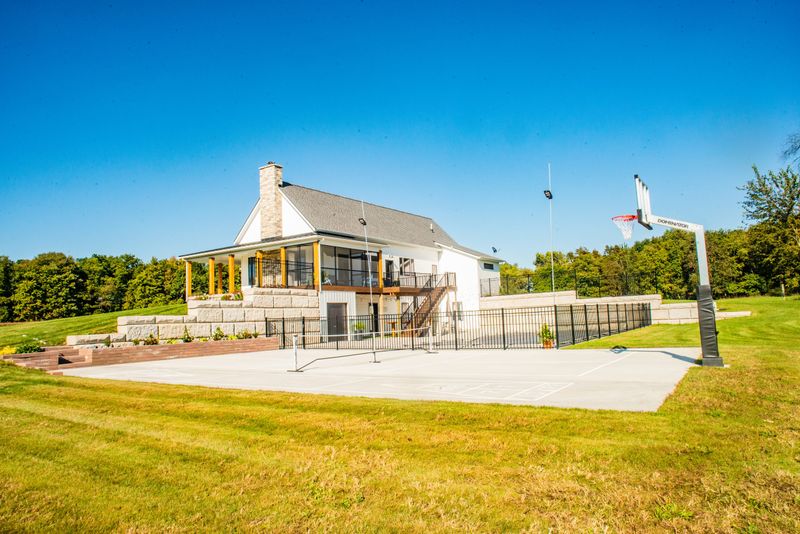
The house sits on a hill at the back of the 120-acre property, with views in every direction. We placed a wraparound porch and large Andersen casement windows to bring in as much natural light as possible and frame the farmland around it.
Because the site is exposed and open on every side, we upgraded the wall assembly to 2x6 exterior walls and added a continuous layer of foam insulation to air-seal the structure. That improves energy efficiency, cuts wind infiltration and keeps the house comfortable for the long term. For the mechanical systems we chose high-efficiency equipment suited to a farm property, including geothermal.
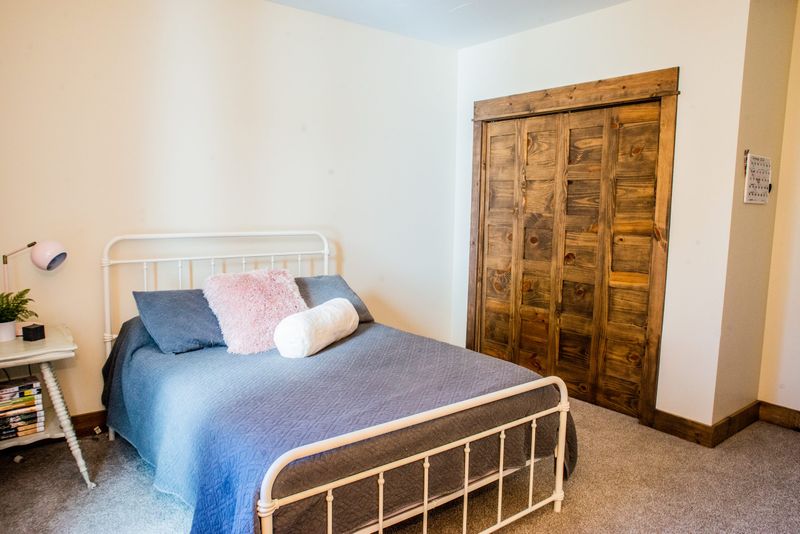
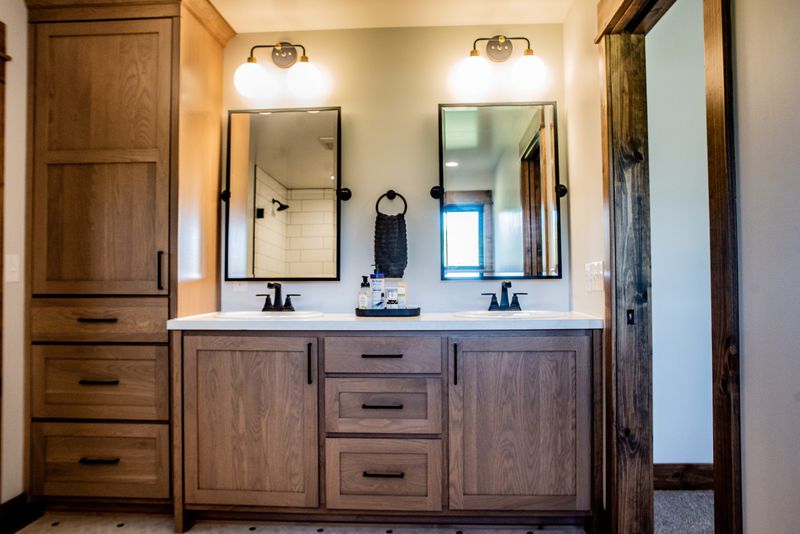
We chose interior finishes to balance warmth and durability. Custom cabinetry comes in knotty alder, white oak and painted finishes. Rustic barn accents are reclaimed from the farm's original hay barn, which ties the new house directly to the property's past.
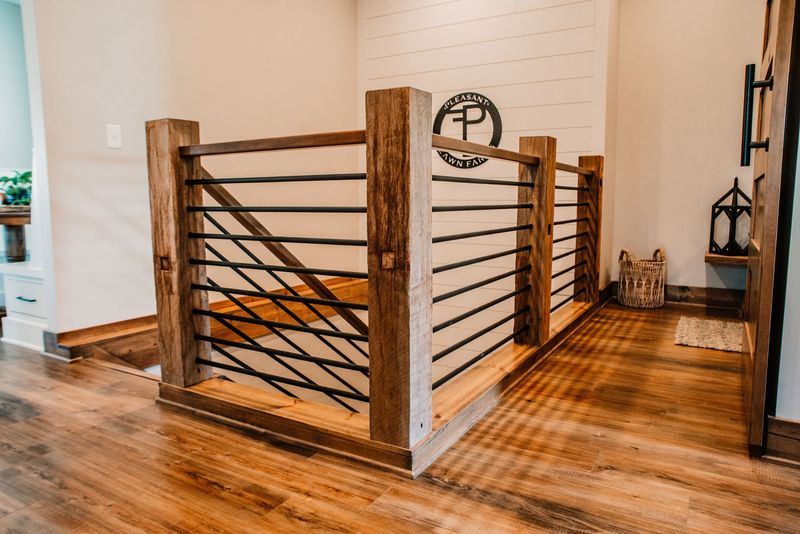
At the center of the house is a full stone fireplace built from Michigan fieldstone, a natural fit for a working farm where fieldstones keep surfacing.
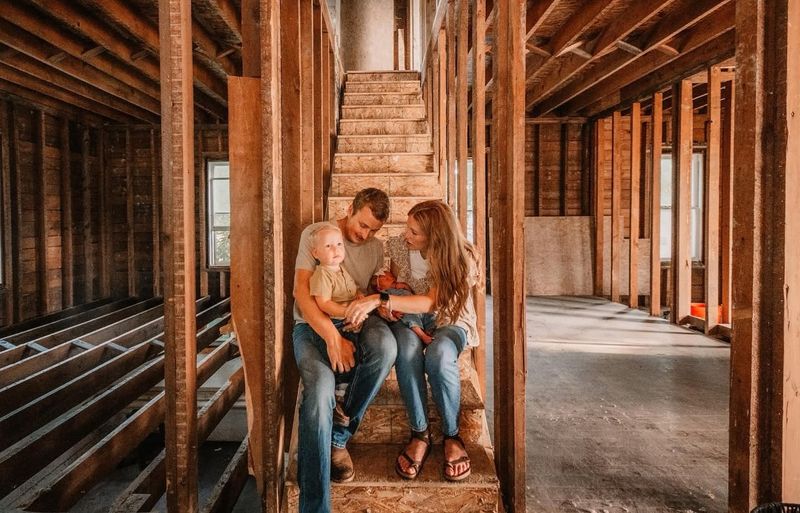
We dug the foundation in October 2019, and the family moved in in October 2020. The build ran through the COVID pandemic, and that was the biggest snag: materials and trade partners were delayed, and the project sat for a while during the lockdown. That's why this house took longer than most of our custom homes.
Custom home Allendale
A ranch home with an open kitchen and living room under high vaulted ceilings, built on ZIP System sheathing and AdvanTech subfloor.
Read the Allendale Ranch Custom Home story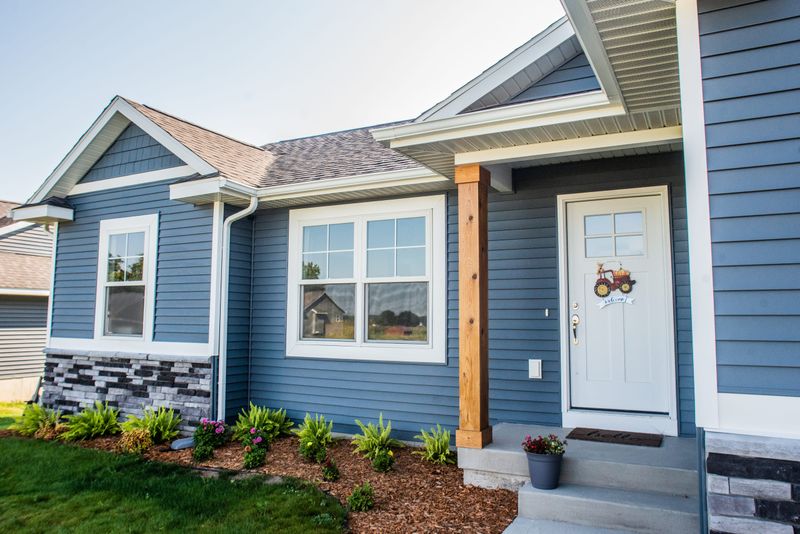
Custom home Allendale
A smaller, efficient plan around a vaulted living space, with a Jack and Jill bedroom and bath and a private primary suite.
Read the Allendale Compact Custom Home story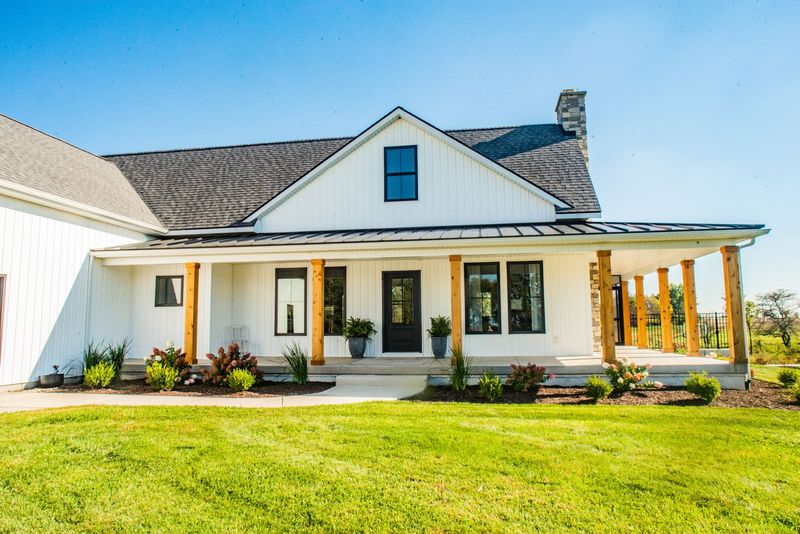
Tell us about the land and the house you have in mind. Nate will follow up to set a time for a project inquiry call.