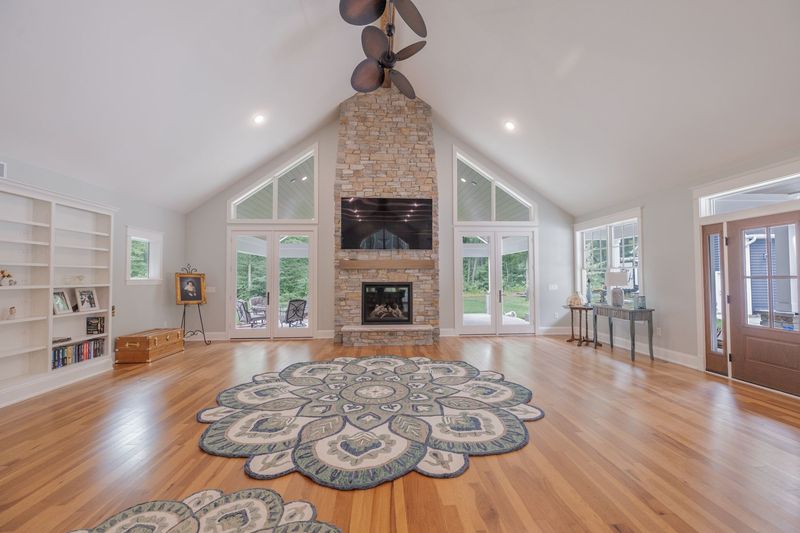
Whole-home renovation Grand Haven
Down by the Bayou
A closed-off 1,600-square-foot modular home opened up and grown into a 3,100-square-foot house that looks out on the woods.
Read the Down by the Bayou storyProjects Whole-home renovation Creekside Farmhouse Renovation
The farmhouse was built between 1900 and 1903, with a solid frame but original windows, uninsulated walls and aging systems. We took it to the studs and rebuilt it to modern code while keeping its farmhouse character.
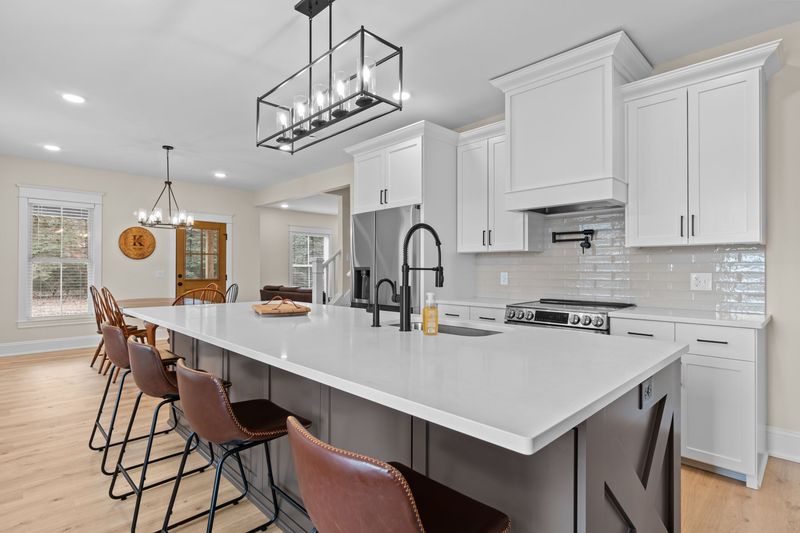
The farmhouse sits on a 10-acre property with a creek, and it was built between 1900 and 1903. The foundation and structural frame were solid. The rest of the house no longer met modern living standards.
The original wood windows, walls that had never been insulated and aging mechanicals made it hard to keep comfortable and efficient. Without careful updates, the house's long-term future was at risk. After nearly 125 years, it was ready for its next chapter.
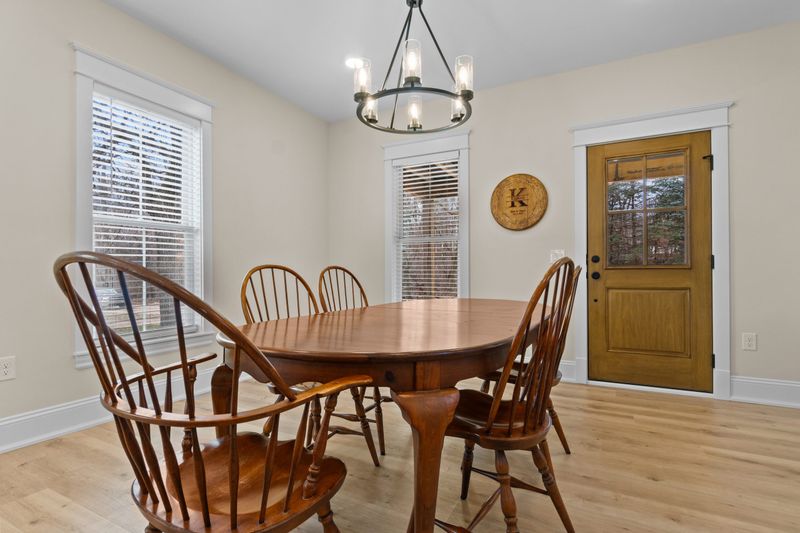
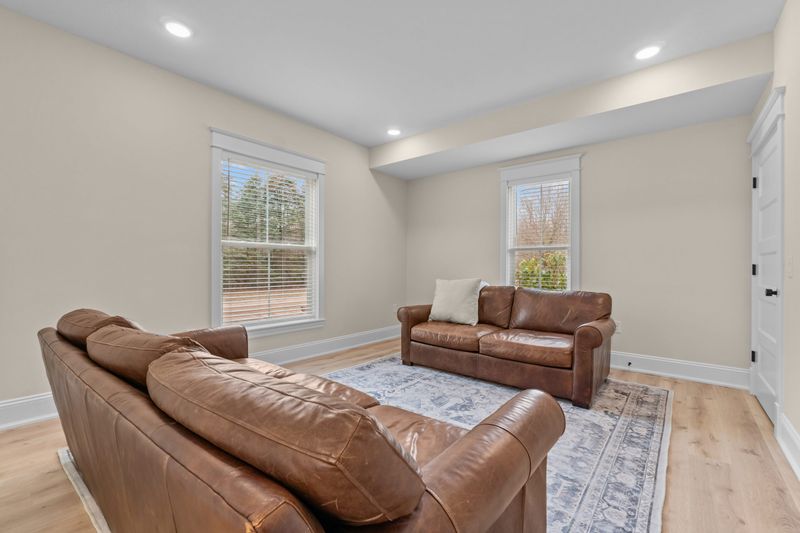
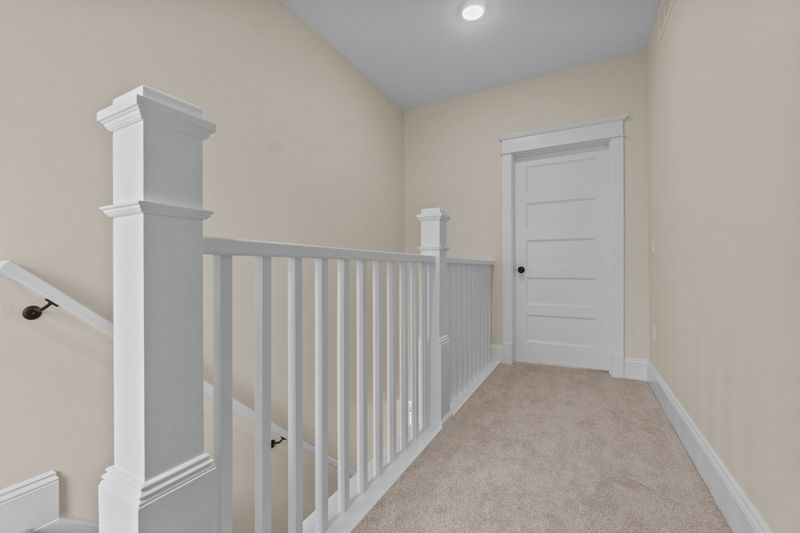
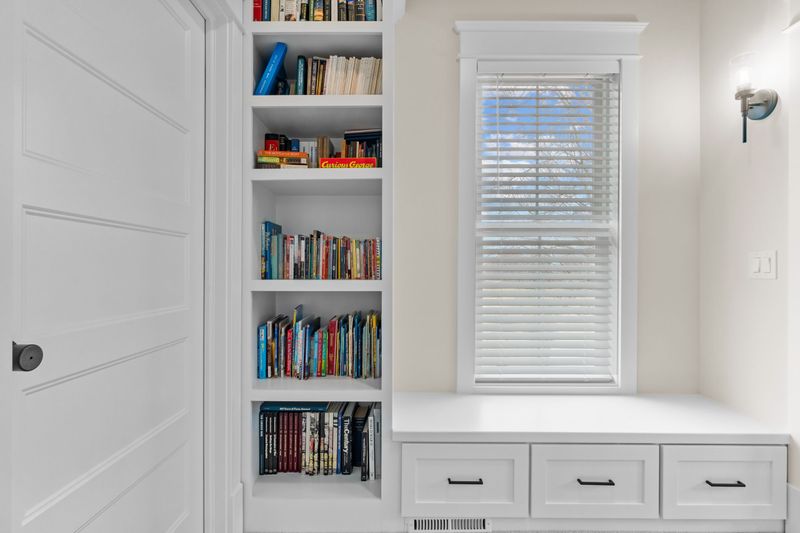
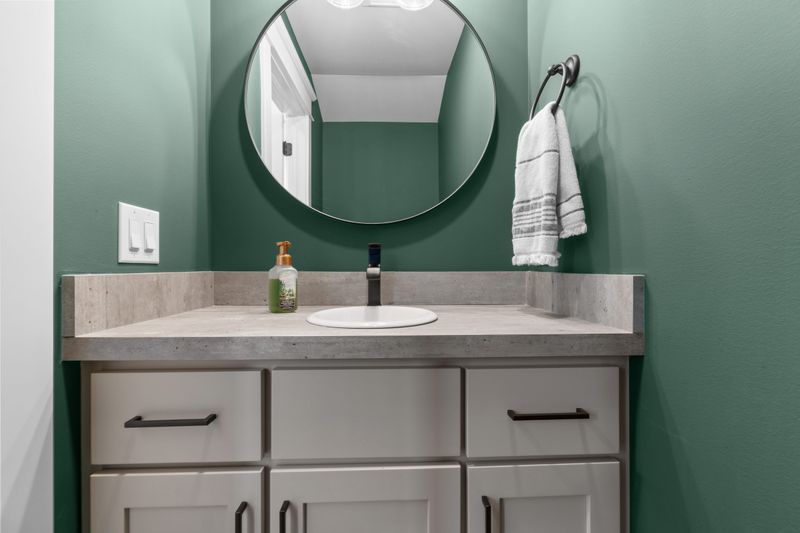
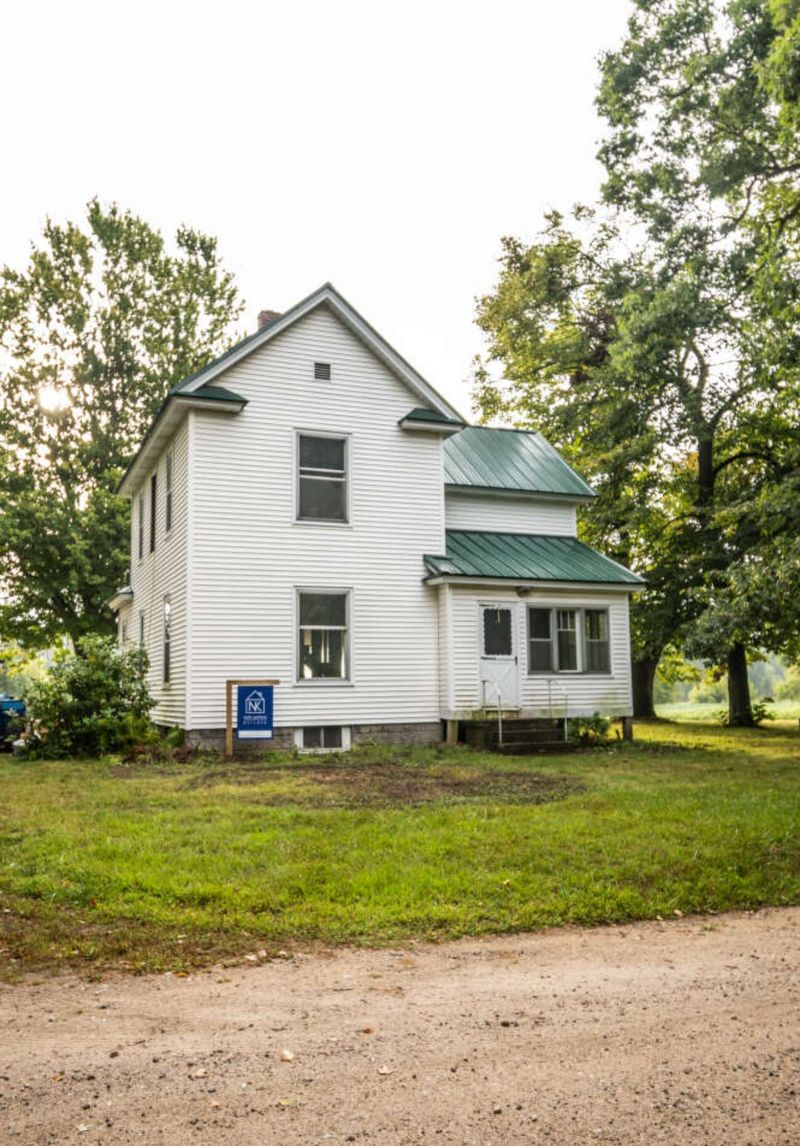
We took the house down to the studs, keeping what mattered and removing what no longer served it.
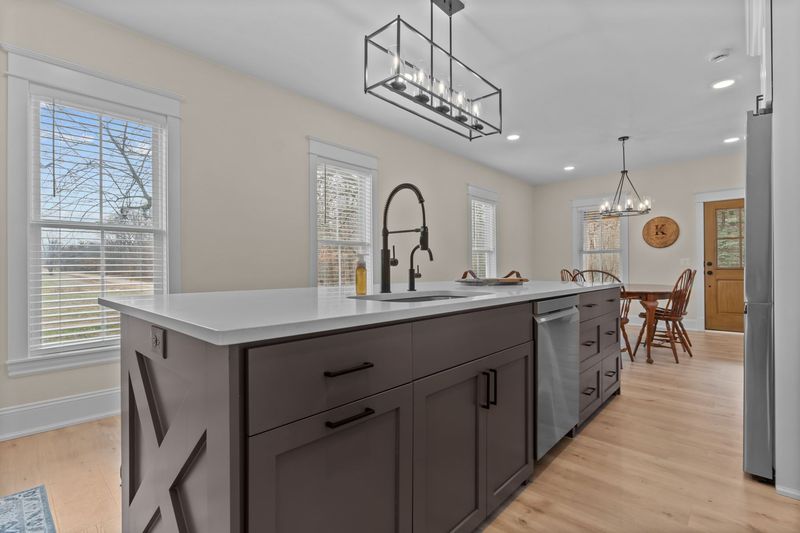
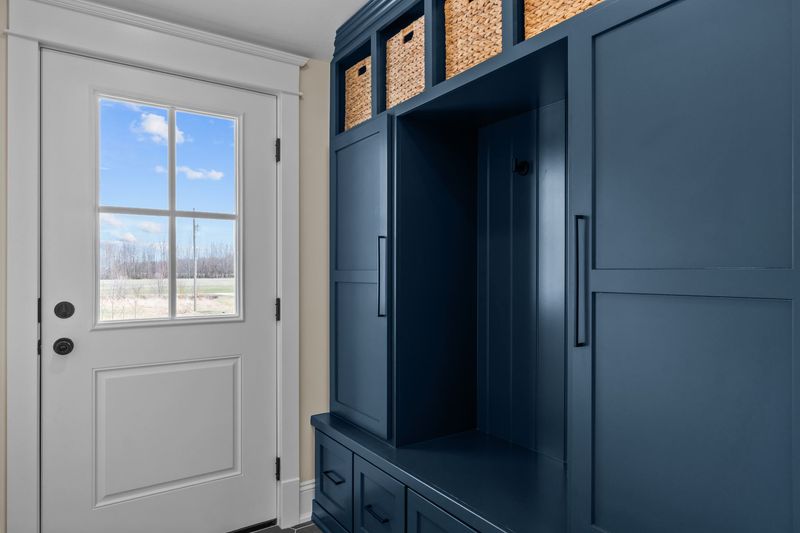
We installed all-new mechanical, plumbing and electrical systems, bringing the house up to modern code and energy-efficiency standards.
We replaced the original windows with Pella Impervia double-hung windows. We chose them for their durability and for their traditional look, so the outside still reads as a farmhouse.
The walls had never been insulated. We upgraded the exterior envelope with Nu-Wool cellulose insulation combined with foam, which made a dramatic difference to comfort and air sealing.
Inside, we recreated the trim details to reflect the house's original woodwork. Each choice balanced historical accuracy with what made sense for the budget.
Modern building systems inside a farmhouse from the early 1900s have extended the life of this house. It stays a functional, comfortable home well into its next century.
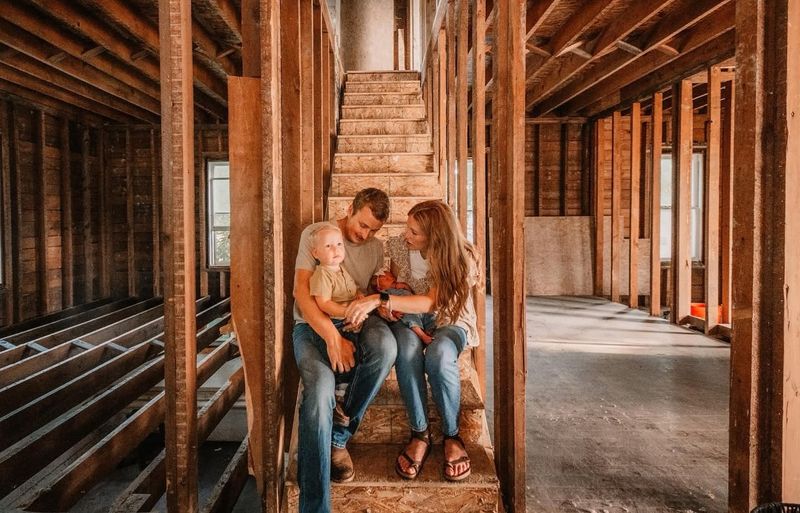
We took the house to the studs, redid the layout, updated all the mechanical systems and the insulation, then brought it back with new trim work, flooring and paint. The whole renovation took six months. There were no big snags, and the work went fairly quickly. Nate was the family's single point of contact through the renovation.
Whole-home renovation Grand Haven
A closed-off 1,600-square-foot modular home opened up and grown into a 3,100-square-foot house that looks out on the woods.
Read the Down by the Bayou story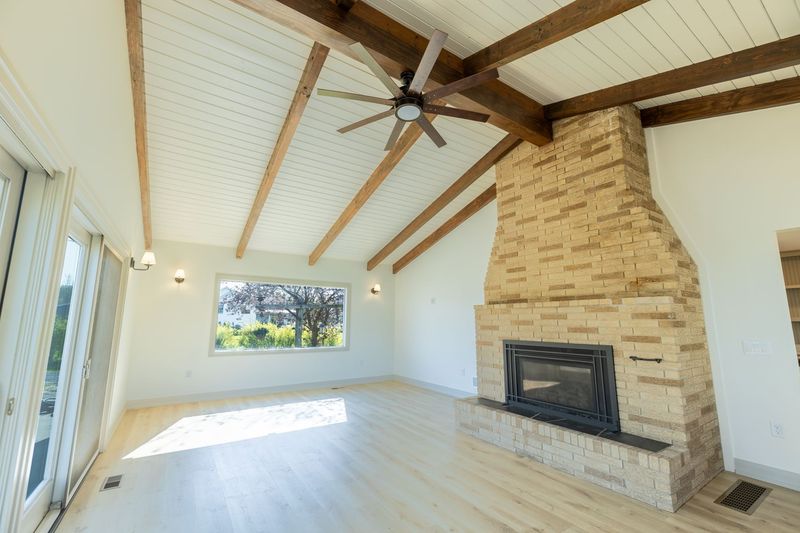
Whole-home renovation Marne
A family home since 1932, taken to the studs and rebuilt with new systems, with structural and layout changes that kept its farmhouse character.
Read the Generational Farmhouse story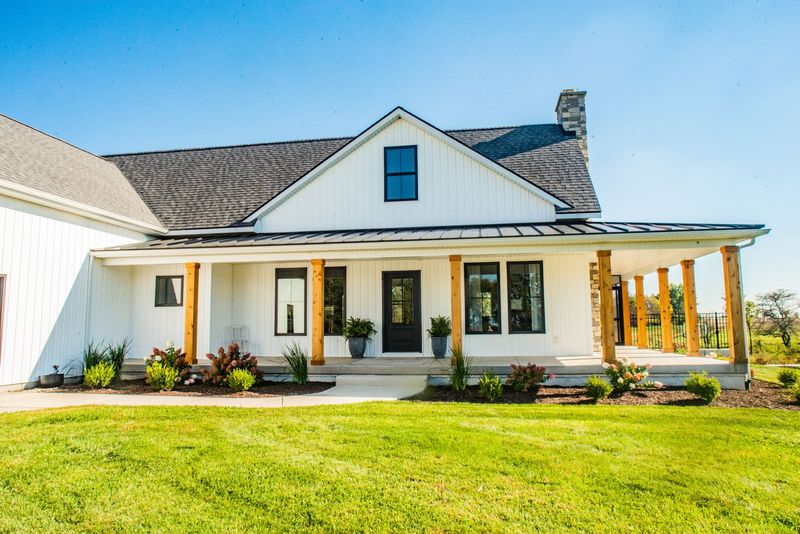
Tell us about the house and what no longer fits. Nate will follow up to set a time for a project inquiry call.