Kitchen renovation Saugatuck
Saugatuck River Kitchen
The kitchen, laundry and scullery reworked for everyday life, with finishes chosen for the riverfront setting. Designed by Kathy Waite Design.
Read the Saugatuck River Kitchen storyProjects Kitchen renovation Alto Kitchen Renovation
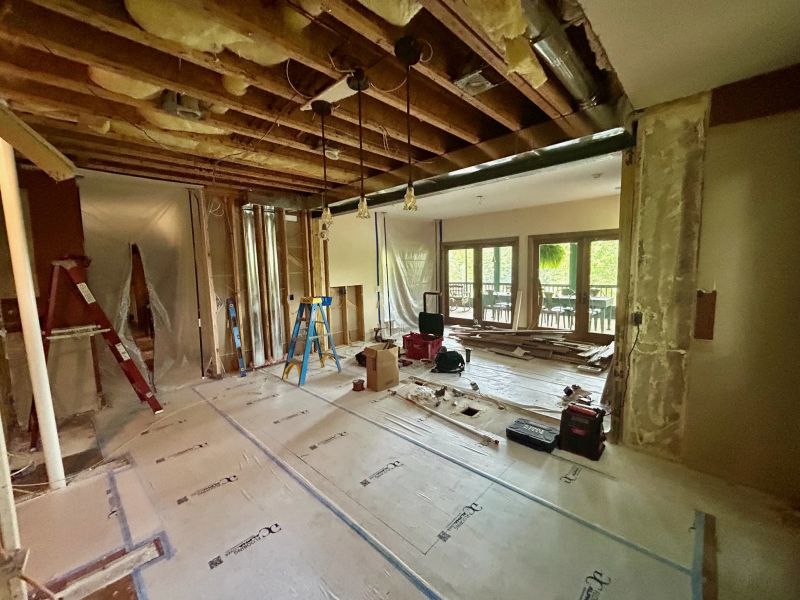
The family's kitchen was closed off, worn and cramped, and its finishes didn't match the rest of the house. We took it down to the drywall and rebuilt it with custom cabinetry, quartz countertops and panel-ready appliances.
The layout felt closed off and cramped, the cabinets were worn down, the flooring was worn, and the finishes didn't match the rest of the home. There was never enough counter space.
The family needed a kitchen with real storage, surfaces that are easy to keep clean, and a layout that made sense: a room they'd want to gather in again.
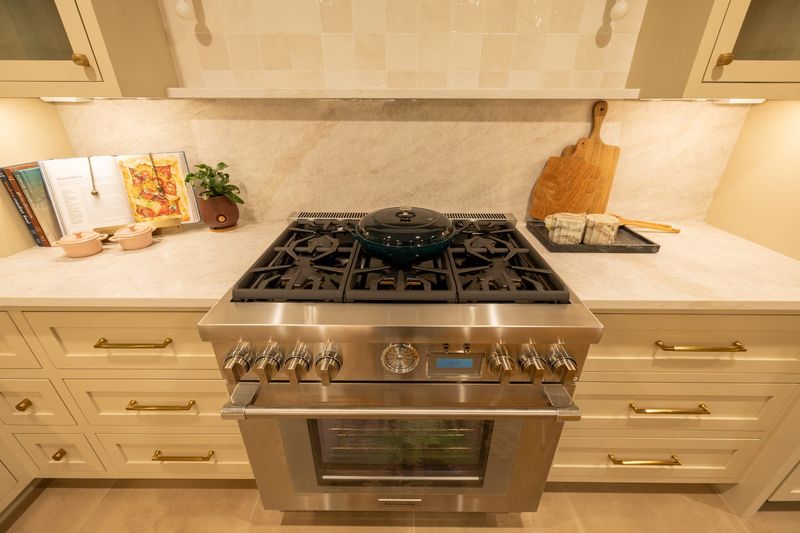
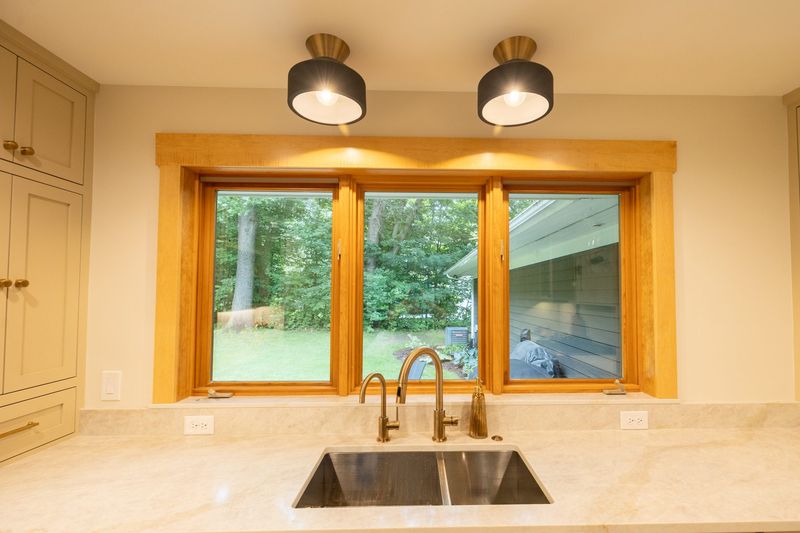
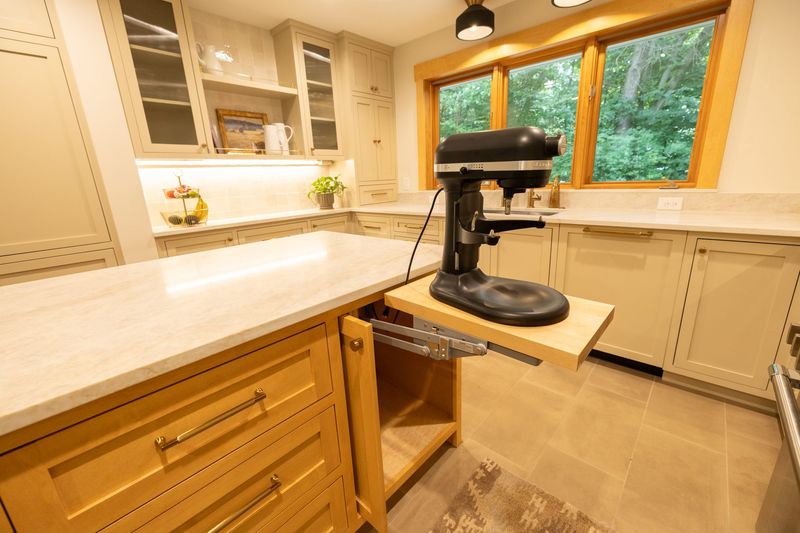
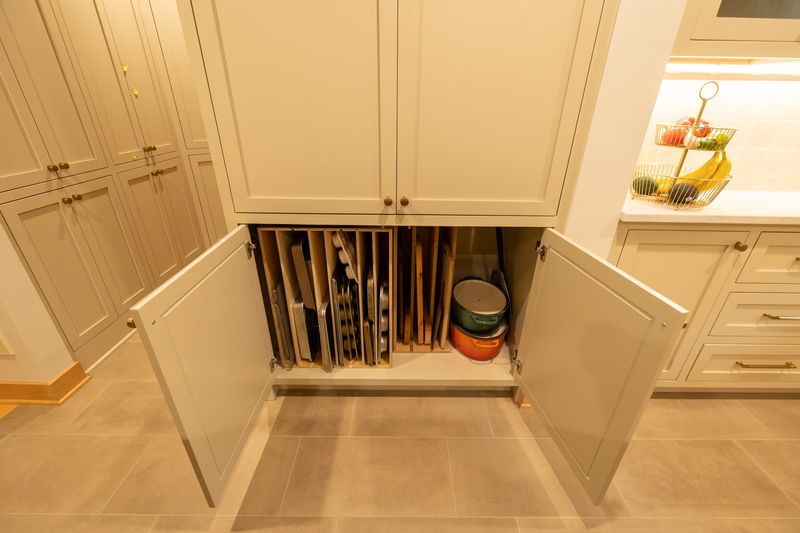
We took the kitchen all the way down to the drywall and removed every trace of the old layout, so we could start fresh.
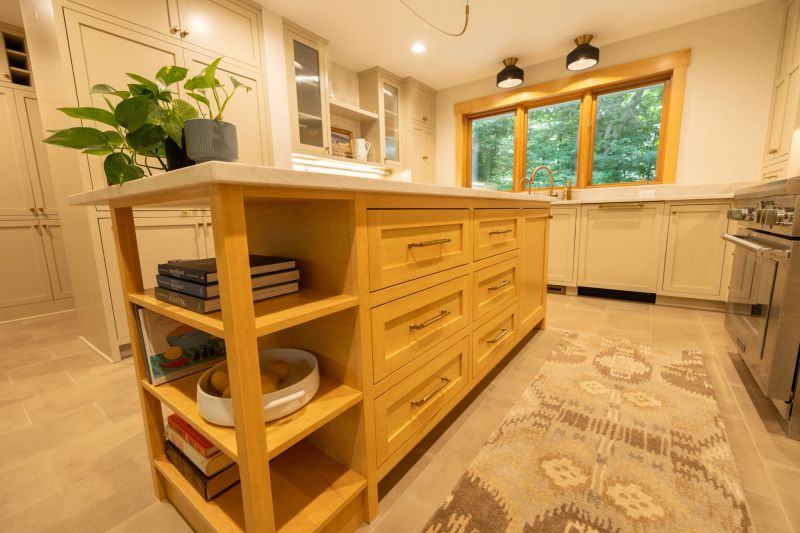
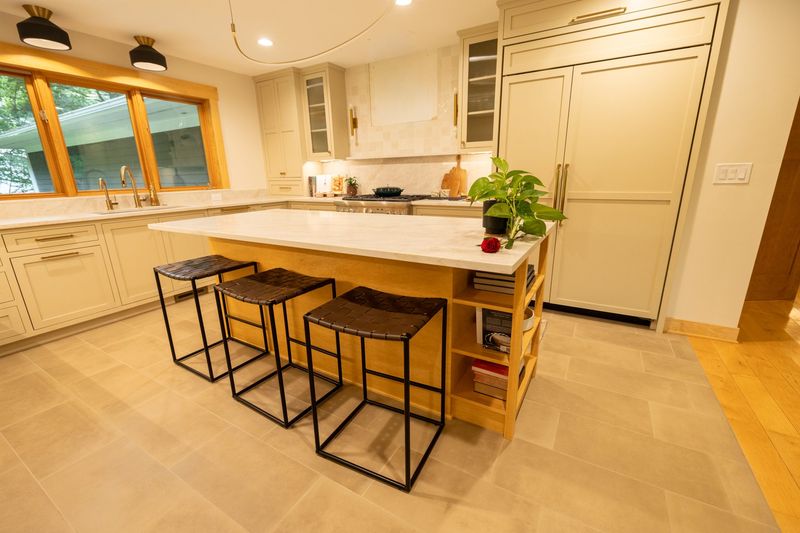
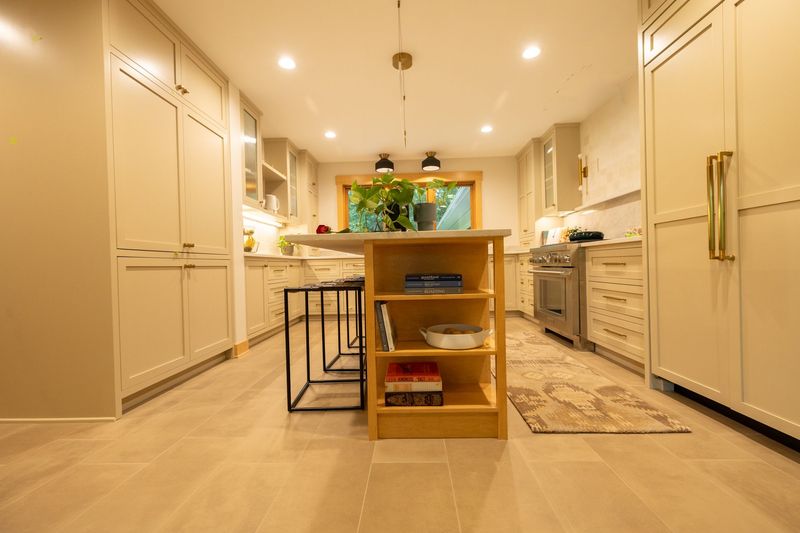
We designed custom cabinetry around the family's storage needs and style.
Quartz countertops hold up to daily cooking and cleaning without staining or chipping, and they're low-maintenance. New tile flooring gives the room a durable base that will look good for years.
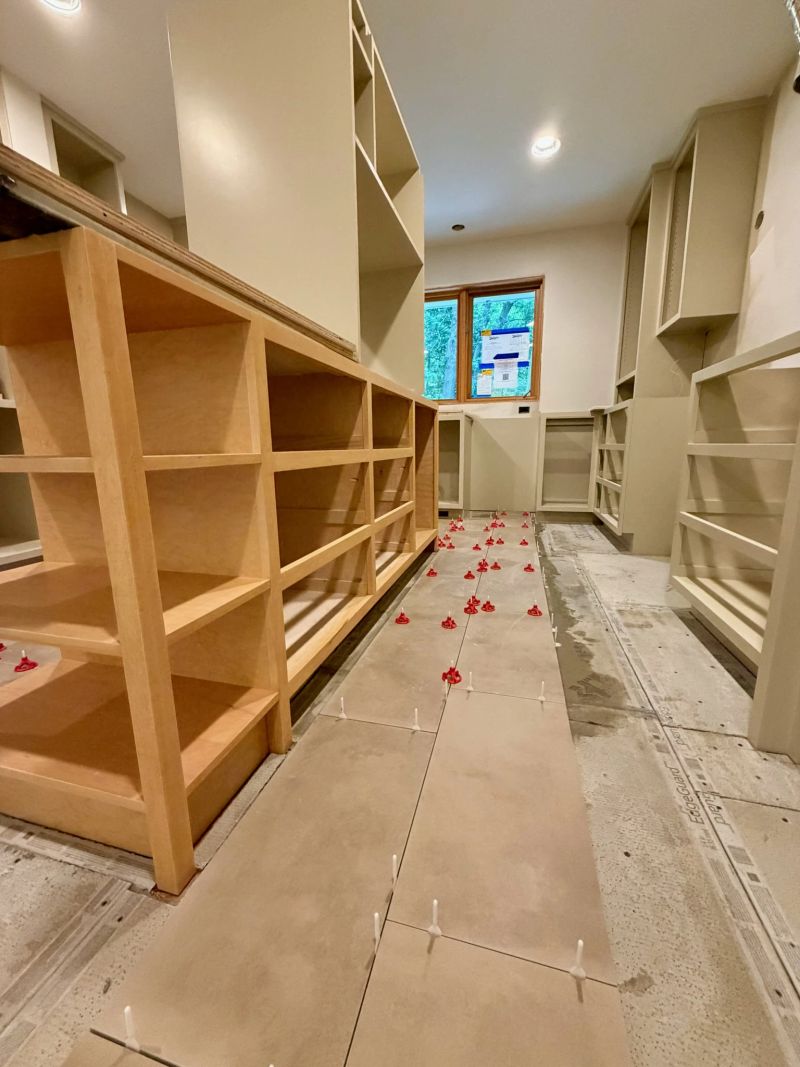
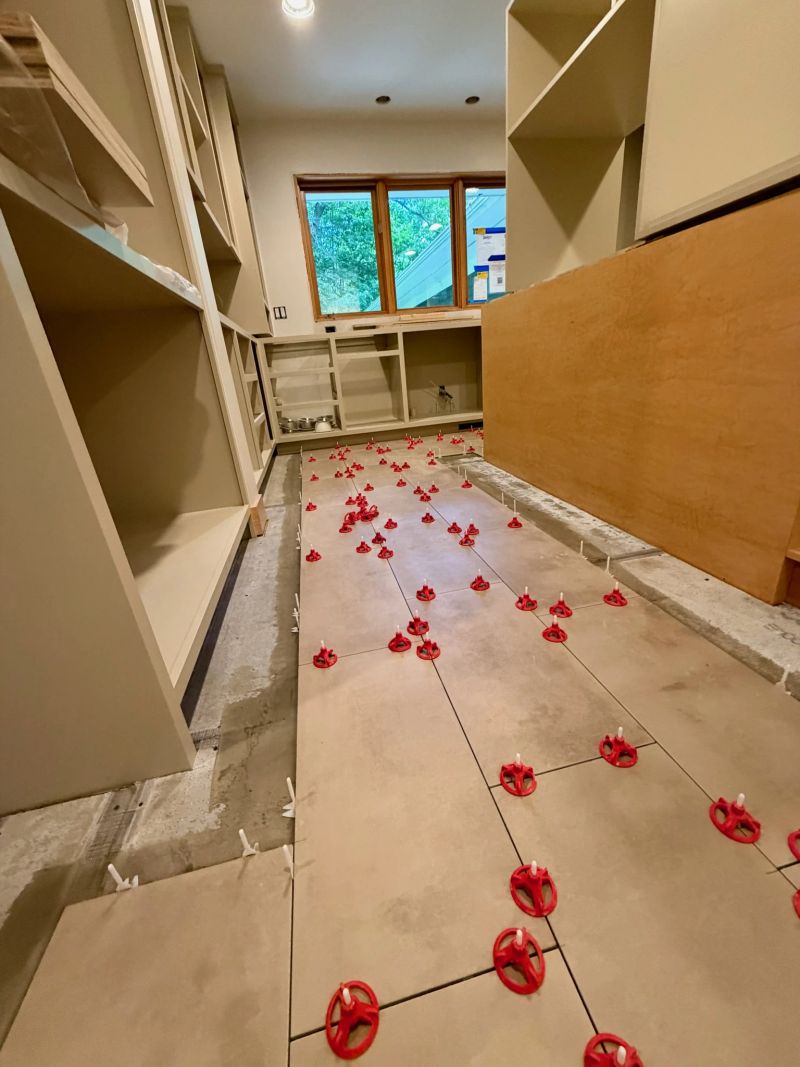
The appliances are panel-ready and built into the cabinetry, so the kitchen reads as one custom room instead of being broken up by mismatched stainless steel.

The renovation took four months, and the family lived at home while the kitchen was out. We scheduled it for the warmer months on purpose, so they could cook outside and enjoy the outdoors without a kitchen. Materials and selections took longer than we expected, which pushed the schedule. Nate was the family's single point of contact from demo to the finished kitchen. The kitchen is now a more open gathering place for the family.
Kitchen renovation Saugatuck
The kitchen, laundry and scullery reworked for everyday life, with finishes chosen for the riverfront setting. Designed by Kathy Waite Design.
Read the Saugatuck River Kitchen story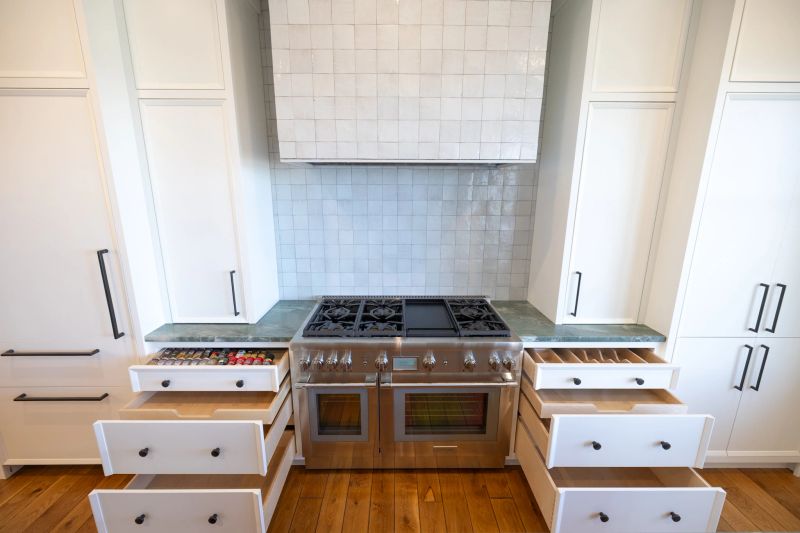
Kitchen renovation Montague
A closed-off, dated kitchen reworked for summer hosting that grew into a main-floor refresh, with custom cabinetry, stone countertops, a tile backsplash and new appliances. Designed by Kathy Waite Design.
Read the Lakeside Kitchen story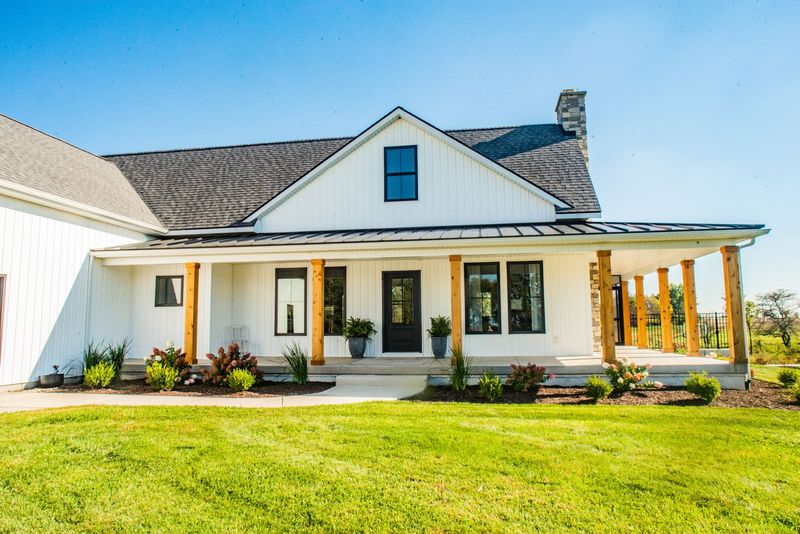
Tell us about the kitchen and what no longer works. Nate will follow up to set a time for a project inquiry call.