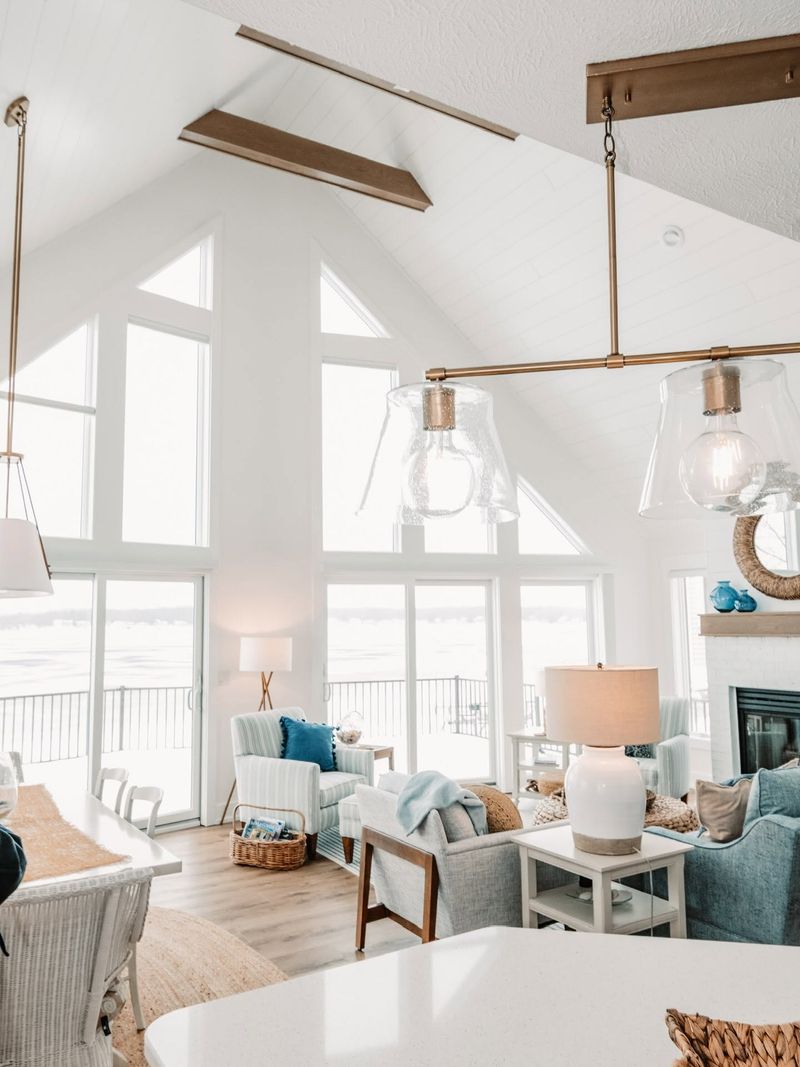
Cottage renovation + addition Baldwin
Star Lake Cottage
A new upstairs bedroom for guests, a flex room for remote days, and the inside of the cottage remodeled under a tongue-and-groove vaulted ceiling.
Read the Star Lake Cottage storyServices Additions
When you need more room rather than a whole new layout, we add it with the same real numbers, the same updates and the same one point of contact as our whole-home projects.
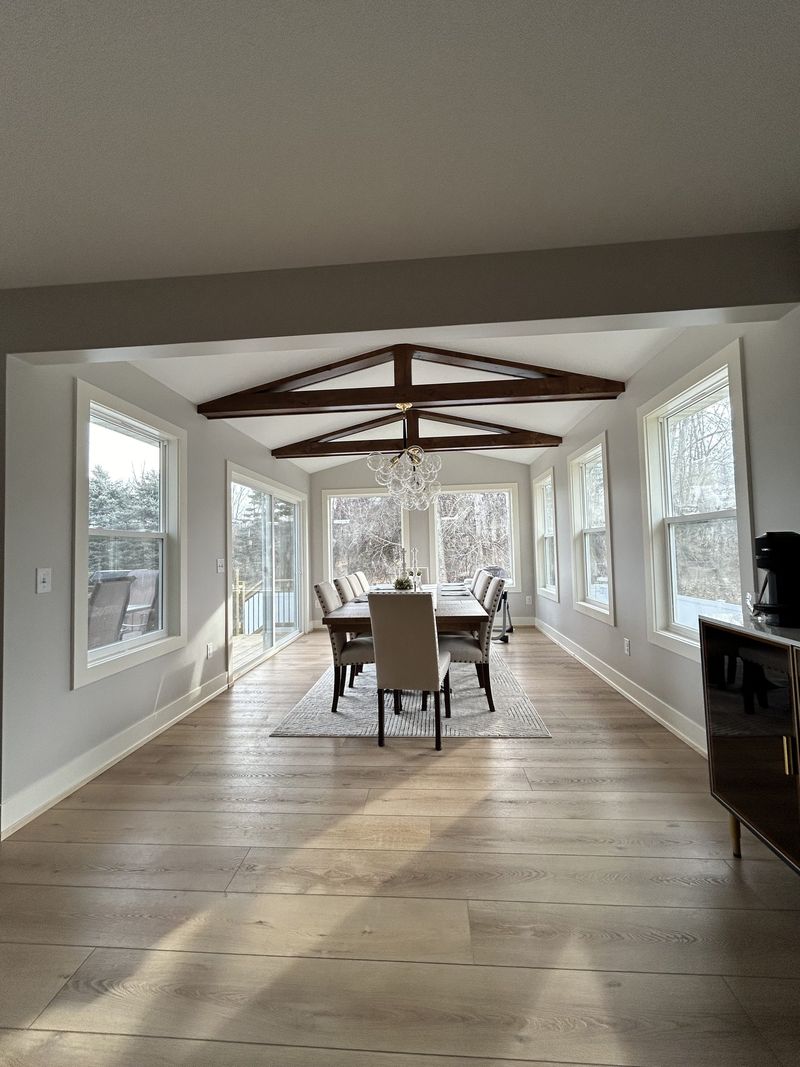
You like the house and the way it's laid out. What's missing is room: for the guests who come to stay, for summer evenings outside, or for a place to work from home.
At a cottage there's never enough room for all the guests. On Big Star Lake in Baldwin, the family also needed somewhere to work remotely, because not every day at the lake is a day off.
Sometimes the new room is only half the job. At Star Lake Cottage the addition came with a remodel of the whole inside. When an addition is part of a bigger change, it runs the way our whole-home renovations do.
Before drawings or budgets, we start with one question: what does the house need to give you that it doesn't now? That answer becomes the filter for every decision after it, so the addition stays the size and the cost it needs to be.
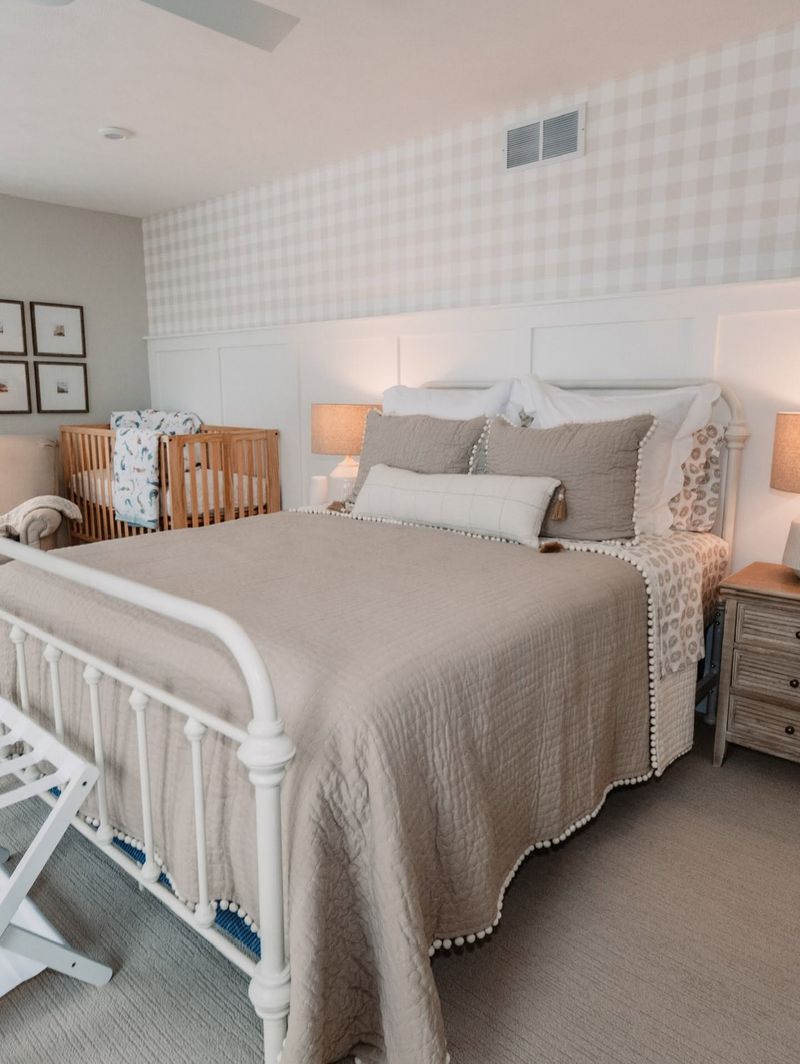
On Big Star Lake in Baldwin, our addition put a new bedroom upstairs and a flex room for remote work, and we replaced a bathroom. Inside, we installed new finishes throughout, with a tongue-and-groove vaulted ceiling and a white oak beam detail over the main room.
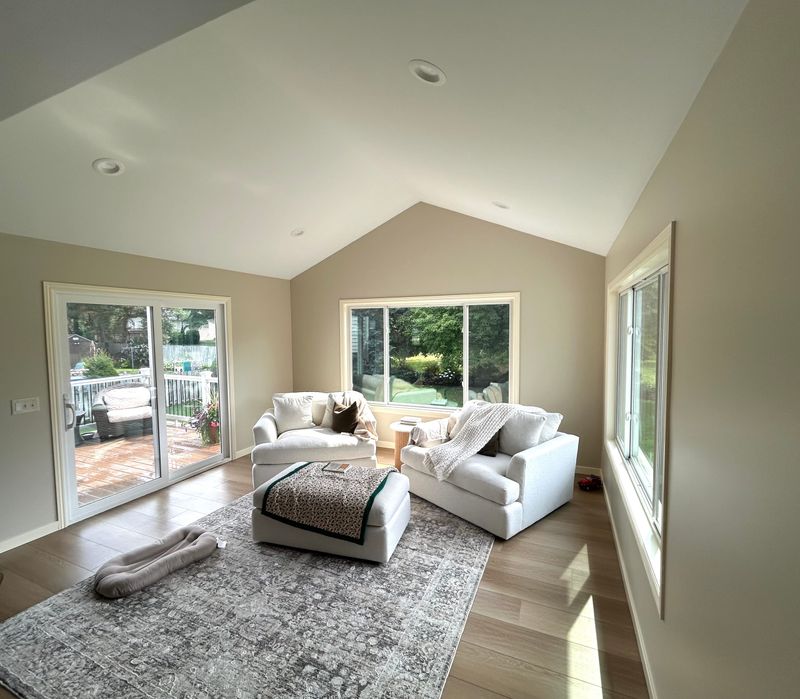
On the Four-Season Room and Deck Addition we added a 14-by-14-foot four-season sitting room and a new composite deck, giving the family more room to sit inside and a place to enjoy Michigan summer nights outside.
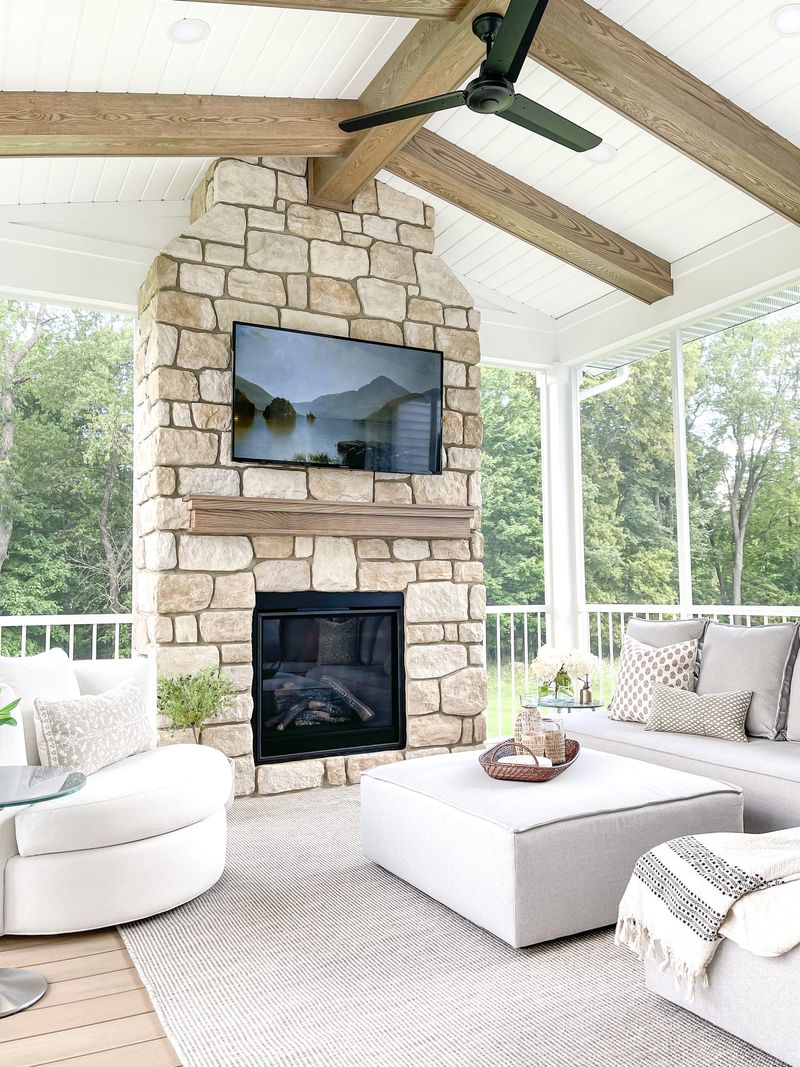
A screened porch lets you sit out on a summer night without the bugs. On one we built, oak beams, an oak mantel and a fireplace made it a room in its own right, finished with TimberTech decking and Trex railing.
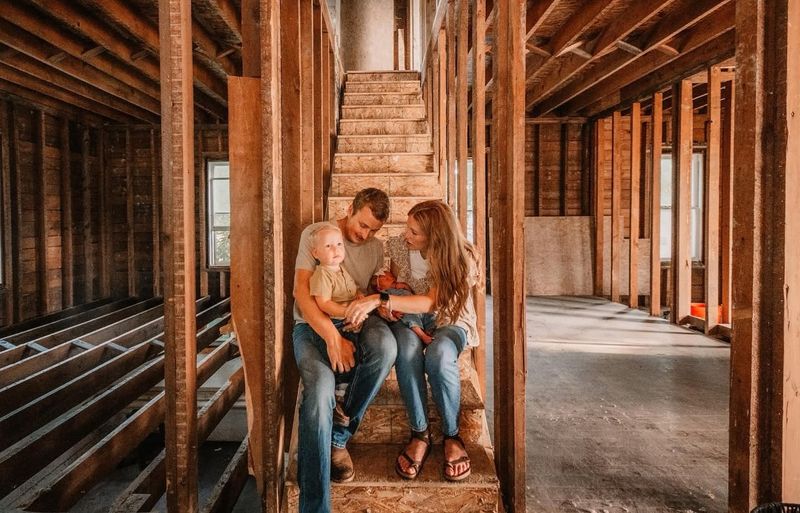
Nate is your single point of contact from the first walkthrough to the final one. When a question sits between two trades, you don't get finger-pointing. We take responsibility for the whole project, not just our piece of it, and you hear from one person who knows where every part of it stands.
“He did a great job communicating with us - whether it was next steps, scheduling contractors, or where we stood with our budget.”
Cottage renovation + addition Baldwin
A new upstairs bedroom for guests, a flex room for remote days, and the inside of the cottage remodeled under a tongue-and-groove vaulted ceiling.
Read the Star Lake Cottage story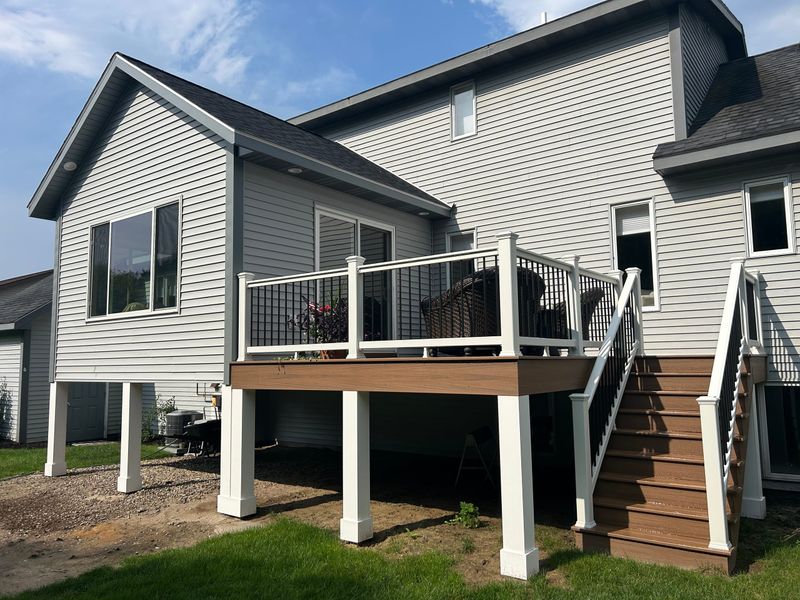
Addition Hudsonville
A 14-by-14-foot four-season sitting room and a new composite deck for summer nights.
Read the Four-Season Room and Deck Addition story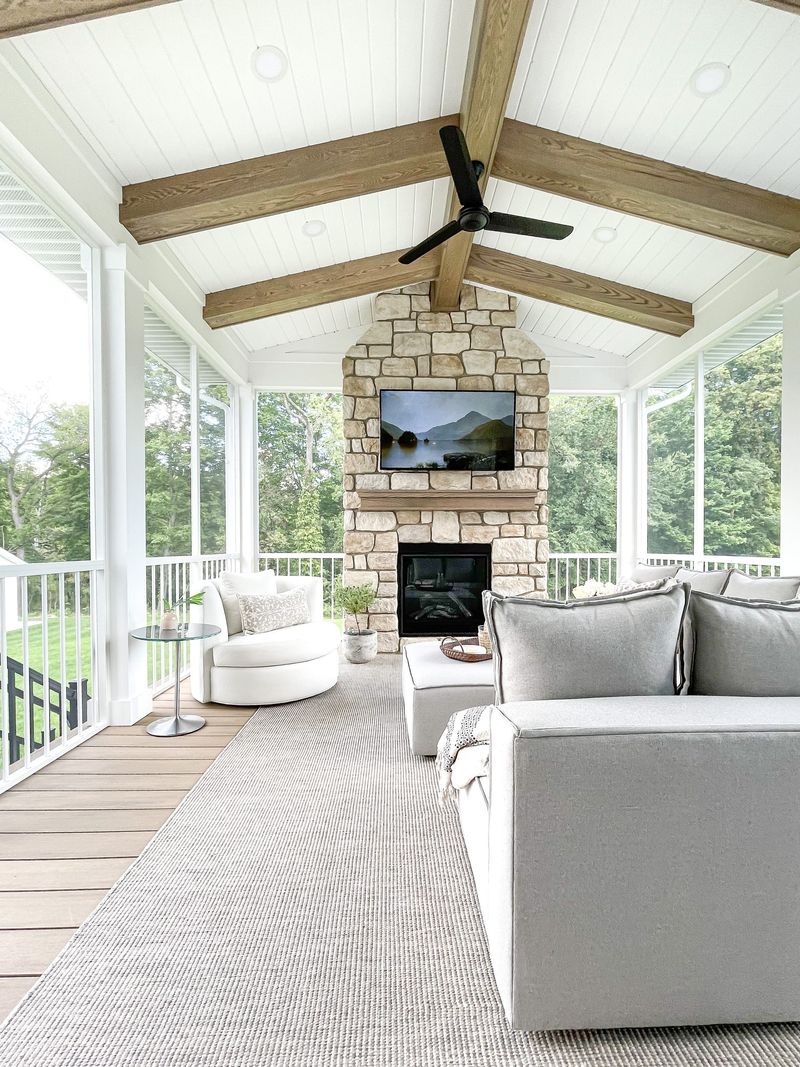
Screened porch Lowell
A custom screened porch with oak beams, a mantel and a fireplace, built for bug-free summer evenings.
Read the Screened Porch storyA short call to see whether we're the right fit for your house and your plans, then a walk through your home to talk about goals, budget and timeline before we propose anything.
We design the addition, work through layout, selections and sequencing, and price it with real data provided by our vendors and trade partners. You see real numbers before you commit.
Nate runs the job. Onsite meetings, updates in Ressio, and a call or text when something changes, so you won't have to chase us for answers.
A final walkthrough of every finished space, then check-ins around 6 and 12 months after the work is done. We're still a phone call away after that.
A 16-by-16-foot sunroom takes about four months. A 25-by-20-foot addition with a foundation takes about six. Your plan lays out the schedule before work begins.
Before construction starts you should have four answers in writing: the full scope of work, the timeline, the total investment and where costs could shift, and how we'll keep you updated during construction.
We price additions on a cost-plus basis. Your budget is built from real data provided by our vendors and trade partners: what the materials and the trades doing the work actually cost. On the 1st of each month you get an invoice with the vendor and trade-partner bills and receipts attached, and our fee is added to those costs. You see every bill.
We talk numbers honestly in the first few conversations. A real budget range early protects the plan from being cut back after you've fallen for a design that doesn't fit.
Projects hit snags. What matters is whether your builder tells you right away or lets you find out on your own. We'd rather have the hard conversation early than let you be surprised later.
Around six months after the work is done, we check in to see how the new space is living and take care of anything that needs attention. We check in again around 12 months, and we're still a phone call away after that.
“We made an addition to our cottage and totally remodeled the inside. Nate and his team did a wonderful job! Nate was always quick to respond. He communicated very well throughout the process.”
Yes. At Star Lake Cottage we built the addition and remodeled the whole interior as one project, planned and run together.
Yes. We've added a 14-by-14-foot four-season room with a composite deck, and a screened porch with oak beams, an oak mantel and a fireplace.
It depends mostly on the size of the addition and its foundation, then on how it ties into the house and the finishes you choose, so we don't publish a fixed fee or a price per square foot. A budget range comes up in our first conversation, and your proposal is priced on real numbers from our vendors and trade partners.
In the first few conversations. An honest budget range early means the addition is shaped around a real number, not trimmed after you've fallen for it.
You pay the real cost of the work, built from data provided by our vendors and trade partners, plus our fee. You're invoiced on the 1st of each month with the bills and receipts attached, so you see every bill. If a cost is going to shift, you hear it from us before it's billed.
It depends on the size and the foundation. A 16-by-16-foot sunroom takes about four months, and a 25-by-20-foot addition with a foundation about six.
You won't have to ask. Nate meets you onsite, posts updates in Ressio, and calls or texts when something changes.
Yes. Nate has held Michigan residential builder license #262200199 since 2019, the year he founded Nate Kaptein Builders, LLC. We're licensed and insured, and we've been building in West Michigan since 2017.
We work across West Michigan, including East Grand Rapids, Ada, Cascade, Forest Hills, Grand Rapids, Rockford and Caledonia, and on the lakeshore in Grand Haven, Spring Lake, Holland and Saugatuck. Our additions have also taken us to Hudsonville, Lowell and Big Star Lake in Baldwin. If you're nearby and not on the list, ask us.
We build additions across West Michigan, including East Grand Rapids, Ada and Cascade, Forest Hills, Grand Rapids, Rockford and Caledonia. On the lakeshore we work in Grand Haven, Spring Lake, Holland and Saugatuck. Our addition work has also taken us to Hudsonville and Lowell, and north to Big Star Lake in Baldwin.
Tell us what the house is missing. Nate will follow up to set a time for a project inquiry call.