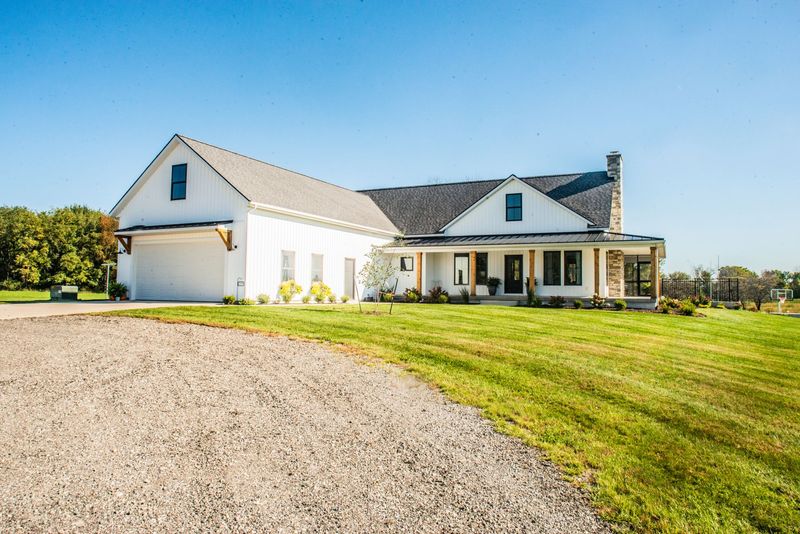
Custom home Coopersville
Modern Farmhouse
A new farmhouse on a 120-acre family farm, with a wraparound porch, a Michigan fieldstone fireplace and wood reclaimed from the original hay barn.
Read the Modern Farmhouse storyProjects Custom home Allendale Ranch Custom Home
A ranch-style custom home with an open floor plan and high vaulted ceilings over the kitchen and living room.
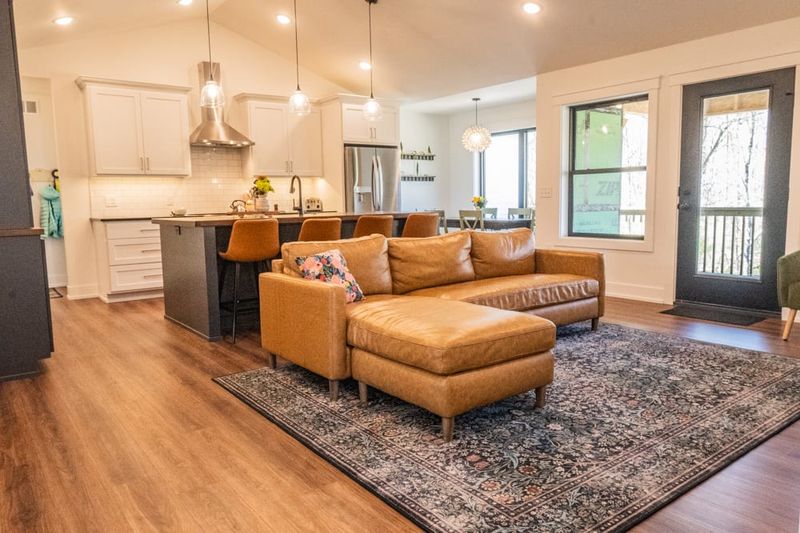
The family took on more land and built a new home to go with it. They wanted a ranch-style home that fit their family, with room to gather and room for animals.
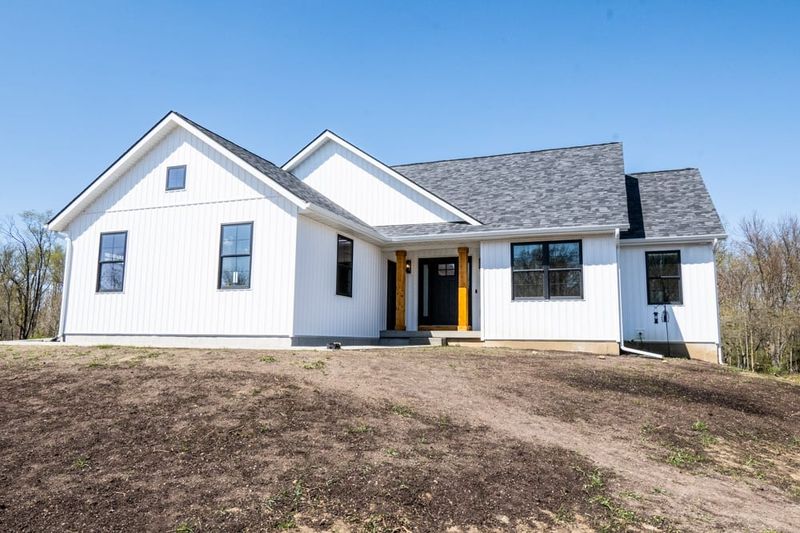
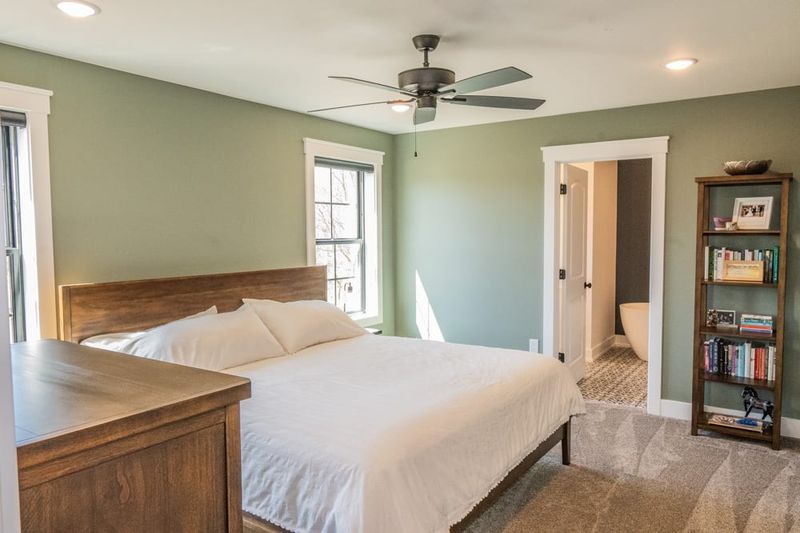
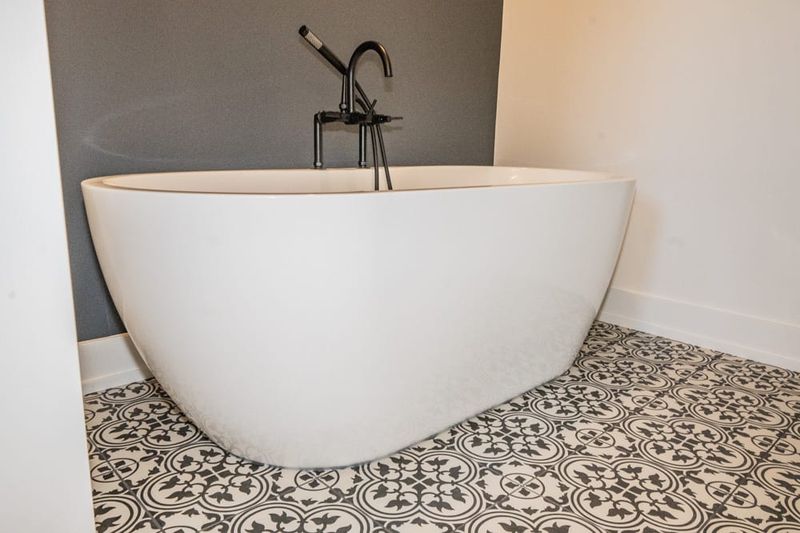
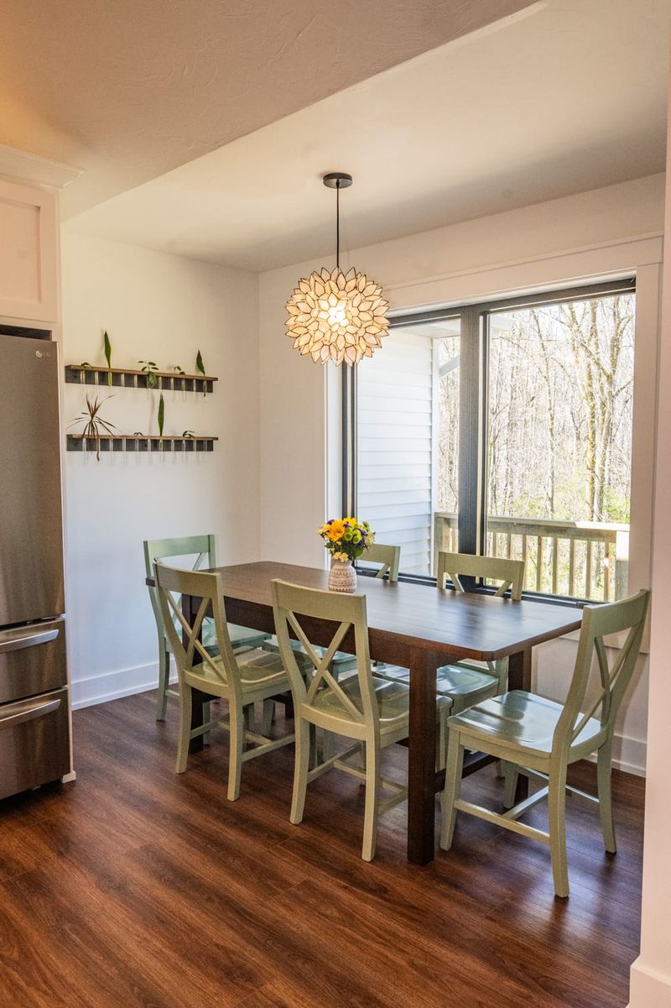
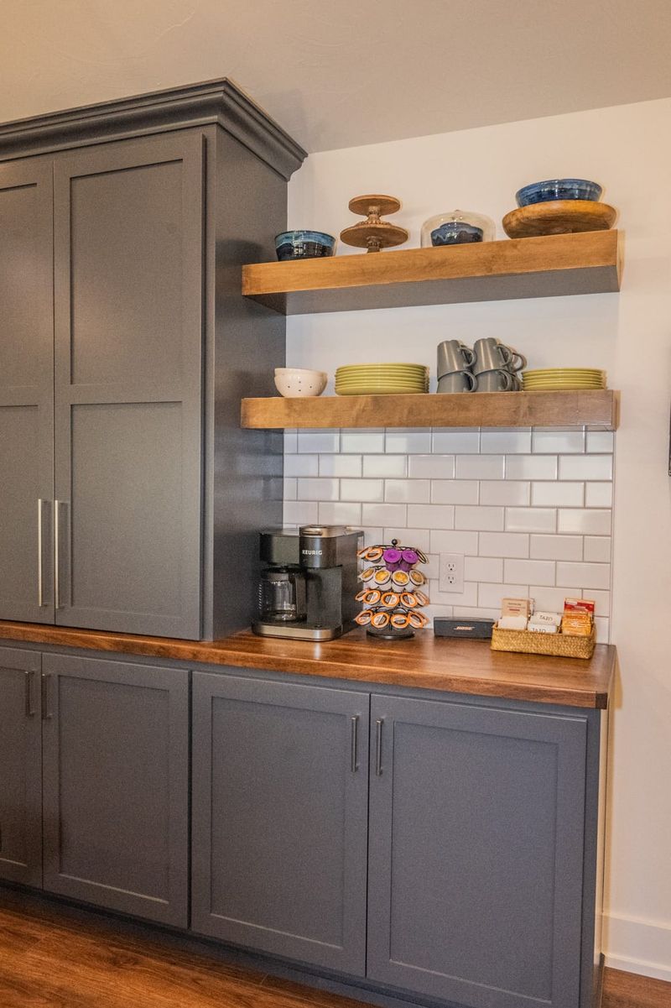
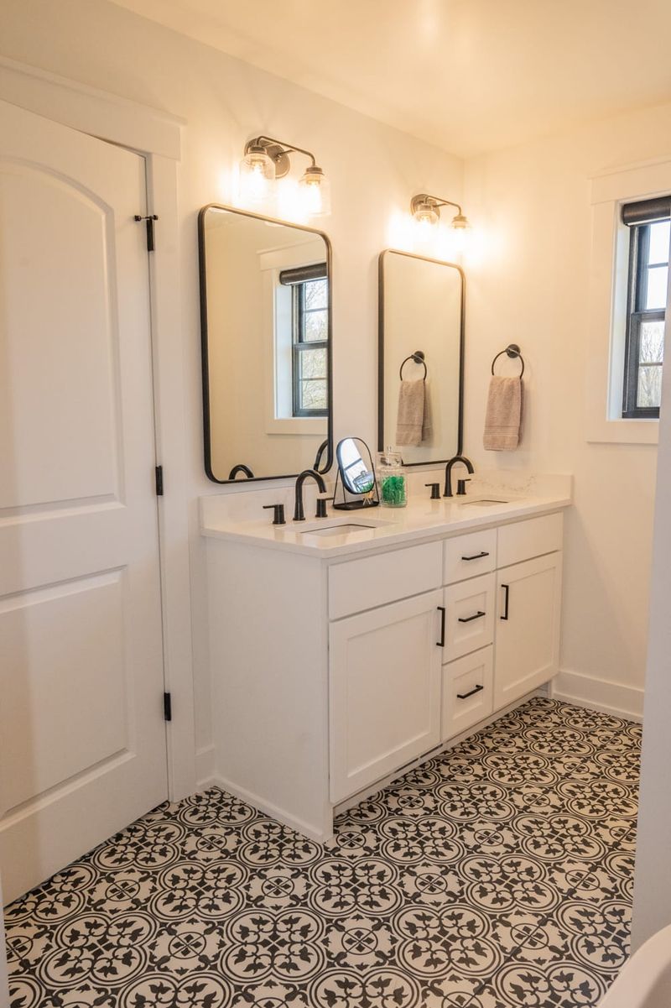
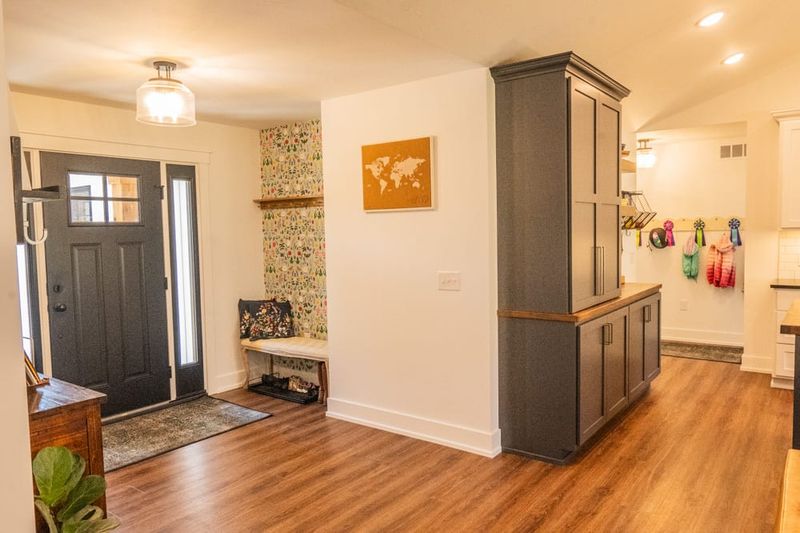
Walking through the front door, you step into a cozy entryway that opens up into an open floor plan.
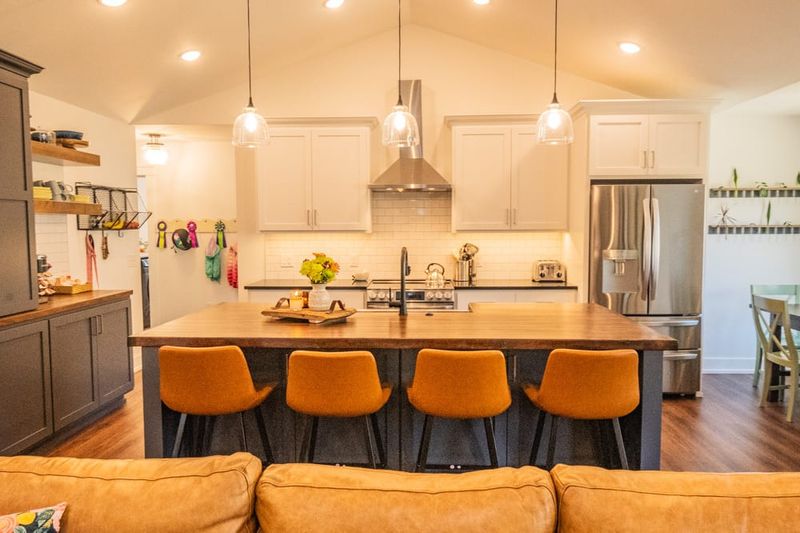
An open kitchen and living room sit together under high vaulted ceilings, a place to spend time with family and friends.
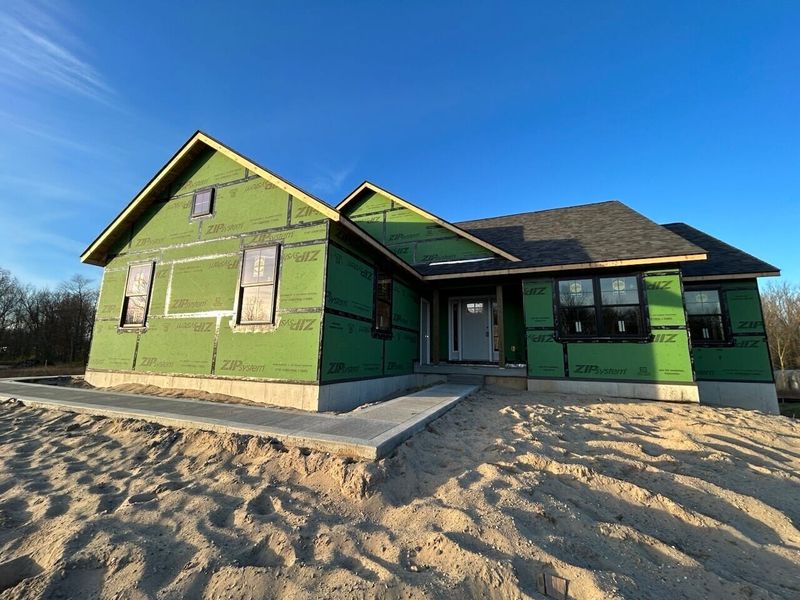
We used Huber ZIP System exterior sheathing and AdvanTech subfloor for the durability and longevity of the home.
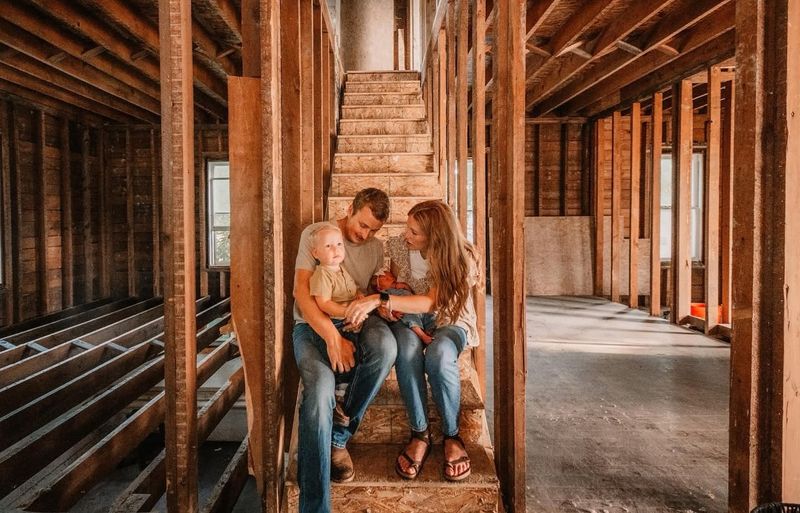
This ranch took six months to build. The biggest challenge was the grading and where the house sat on the property. Drainage set how the home was situated, which made installing the systems inside more complicated. We worked through it, and the simple layout and design kept the project moving fairly quickly. It came together really well.
Custom home Coopersville
A new farmhouse on a 120-acre family farm, with a wraparound porch, a Michigan fieldstone fireplace and wood reclaimed from the original hay barn.
Read the Modern Farmhouse story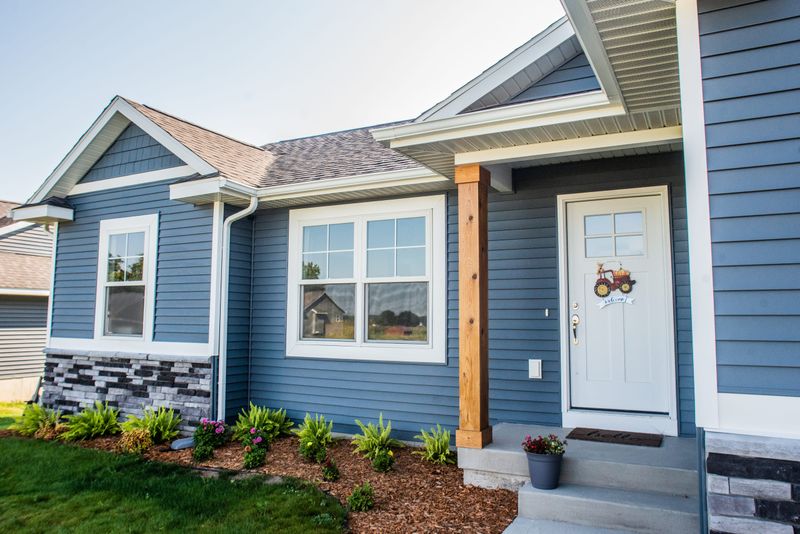
Custom home Allendale
A smaller, efficient plan around a vaulted living space, with a Jack and Jill bedroom and bath and a private primary suite.
Read the Allendale Compact Custom Home story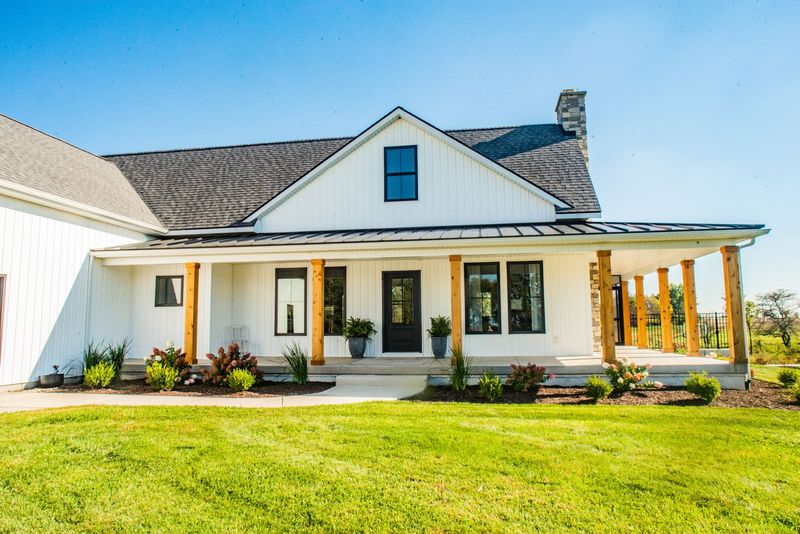
Tell us about the lot and how you want to live. Nate will follow up to set a time for a project inquiry call.