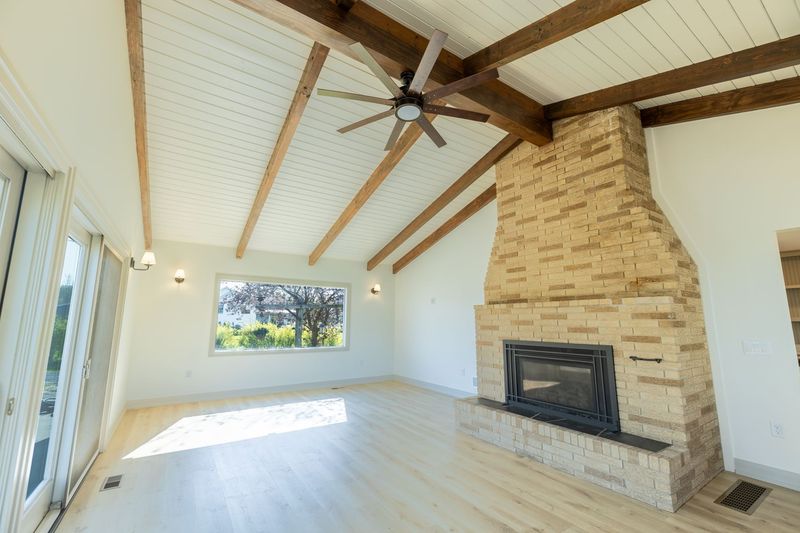
Whole-home renovation Marne
The Generational Farmhouse
A family home since 1932, taken to the studs and rebuilt with new systems, with structural and layout changes that kept its farmhouse character.
Read the Generational Farmhouse storyProjects Whole-home renovation Down by the Bayou
The family loved the setting, but the 1,600-square-foot modular home on it felt closed off and dated. We opened it up and added onto both sides, growing it into a 3,100-square-foot house that looks out on the trees.
The homeowners already had the place they wanted to be, in the woods. What stood there was a 1,600-square-foot modular home that felt closed off, dated and cut off from the forest around it.
Instead of tearing it down and building new, they chose to renovate the whole home. They wanted a house that opened to the trees and gave family and friends a place to gather for years to come.
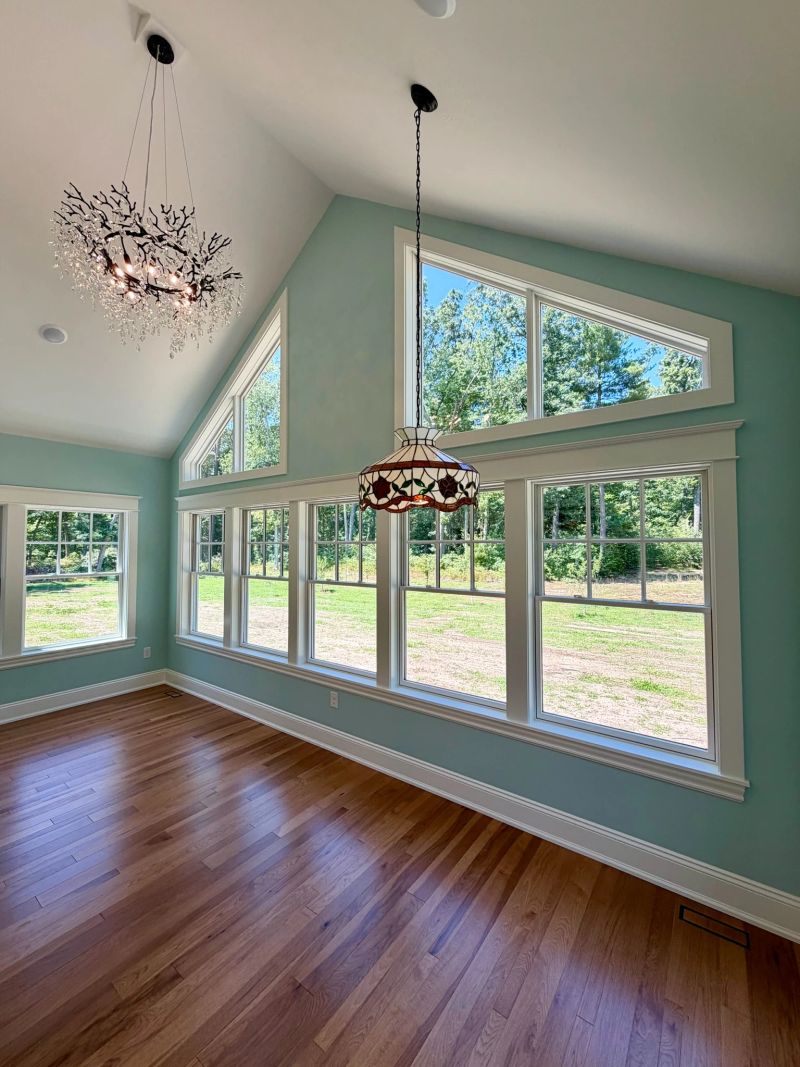
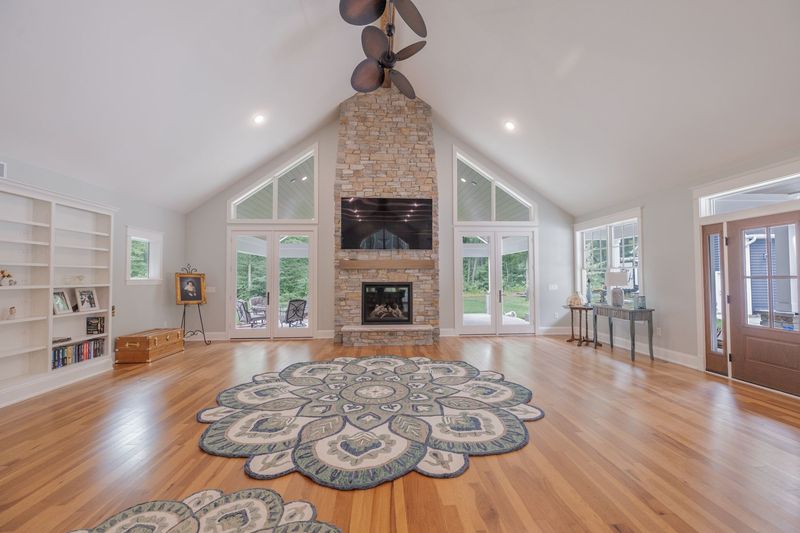
We took down walls to turn the closed-off layout into open living and entertaining space. Vaulted ceilings across the main living area bring in light and height, so the rooms feel connected to each other and to the woods outside.
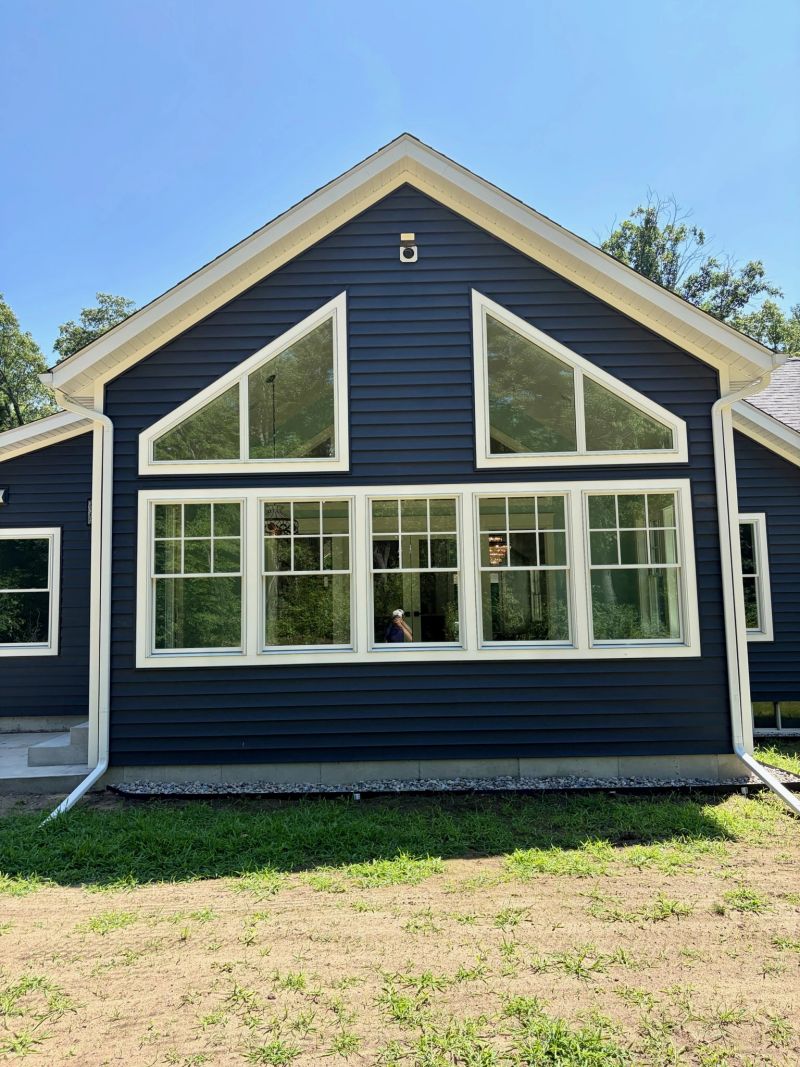
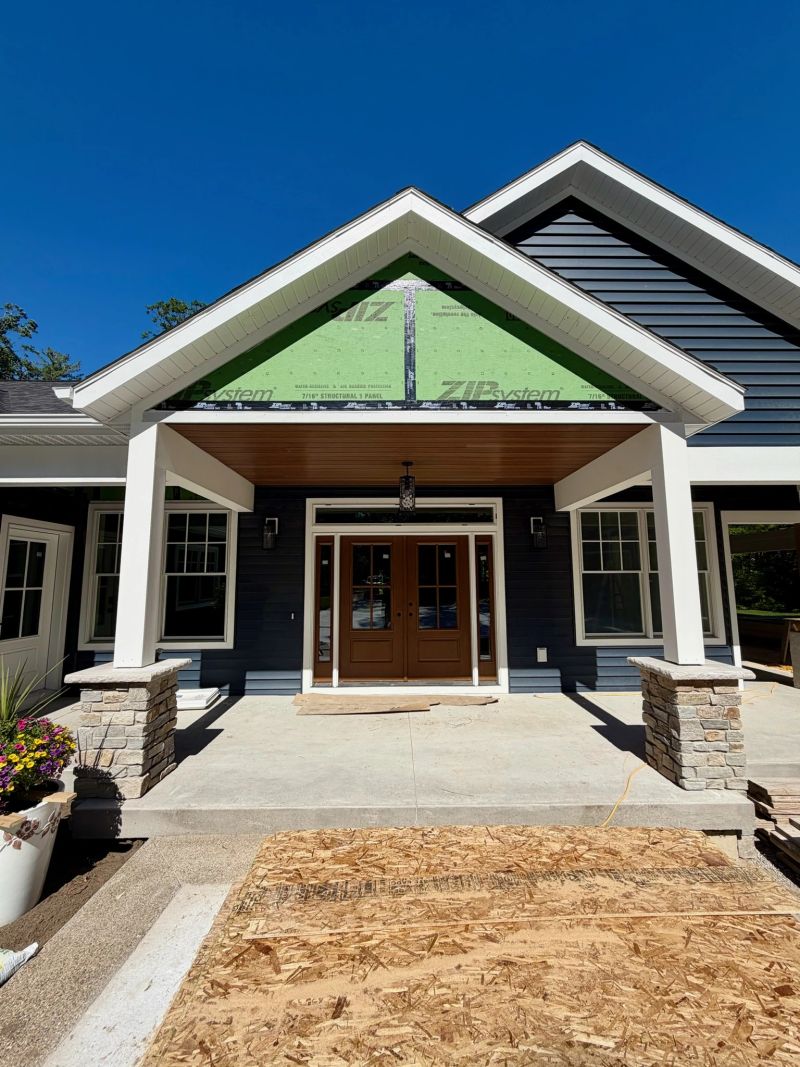
We added a four-season room on one side and a new living room and primary suite over a full under-garage on the other. The finished home is 3,100 square feet, close to twice the size of the modular home we started with. It's built for everyday living and for full weekends with family and friends.
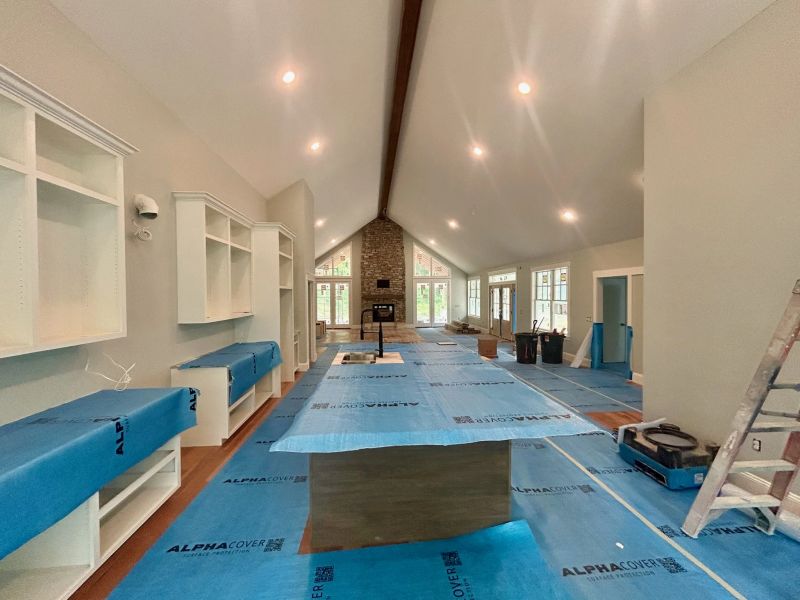
A floor-to-ceiling stone fireplace is the center of the great room. Mornings start with a view of the trees, and evenings end around the fire.
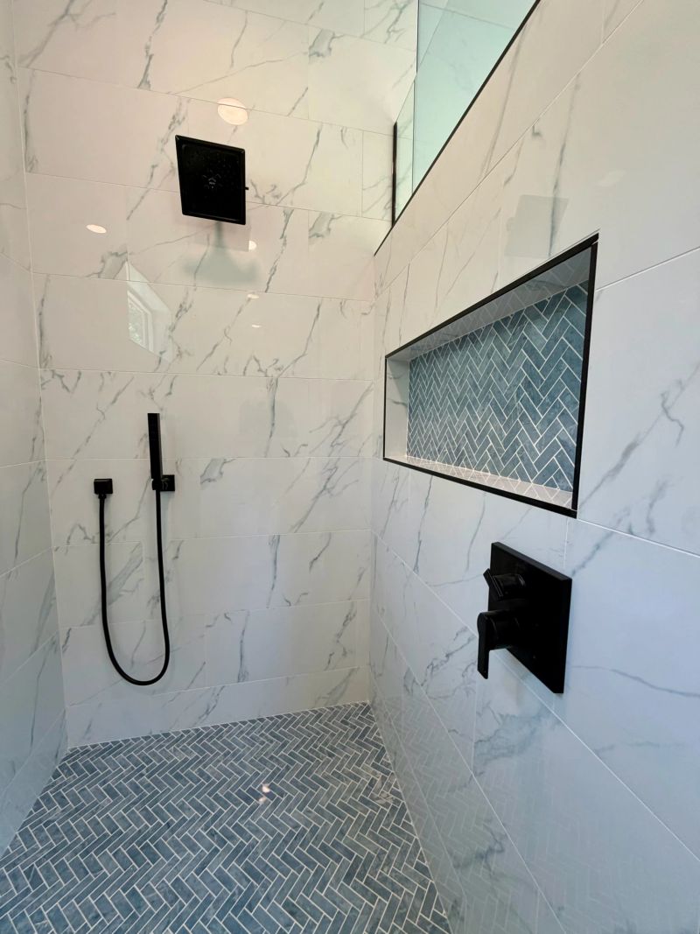
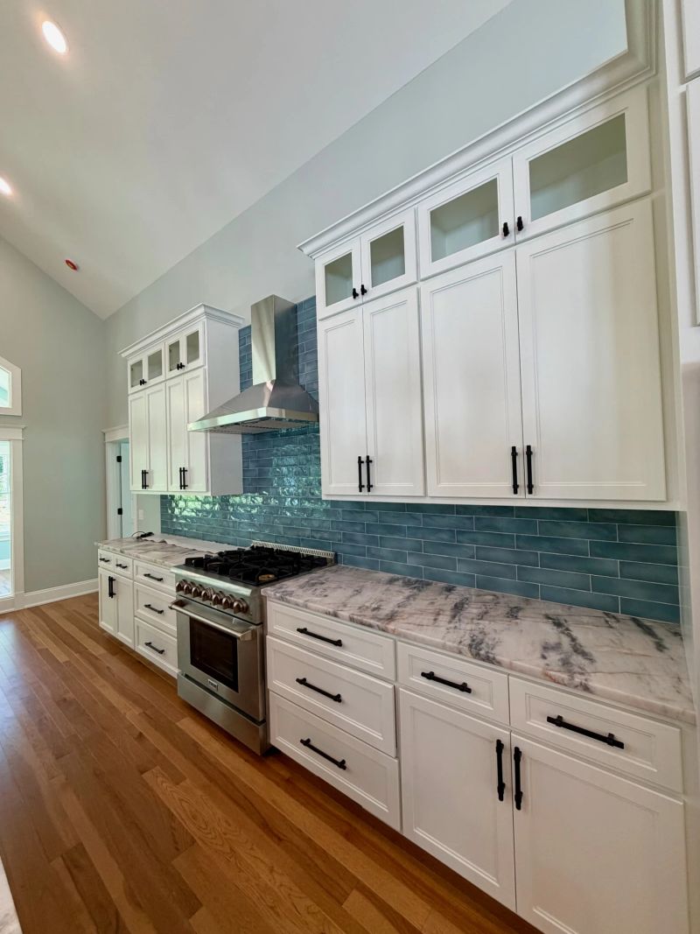
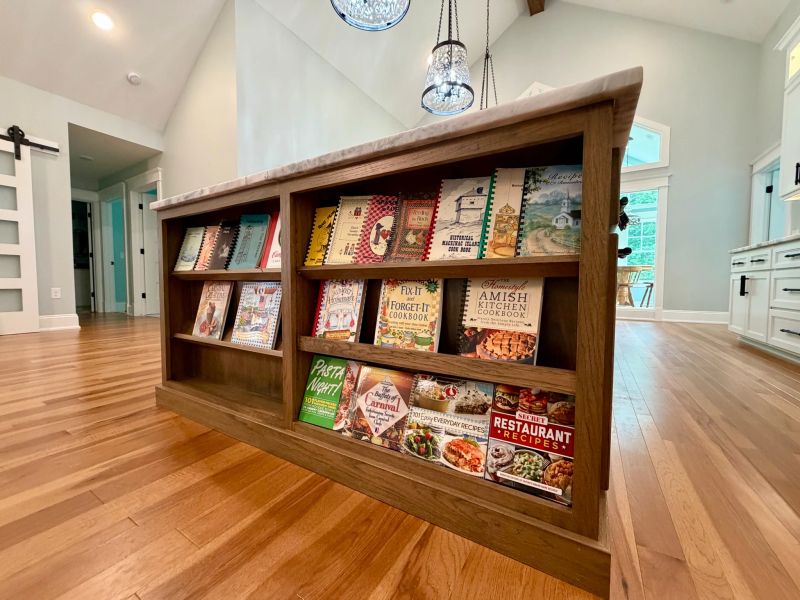
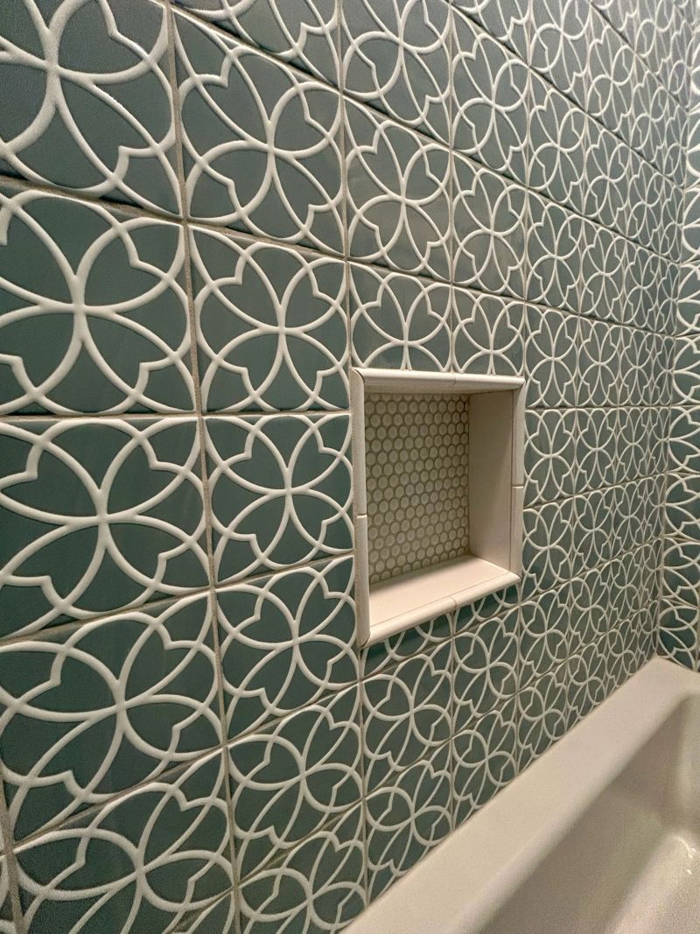
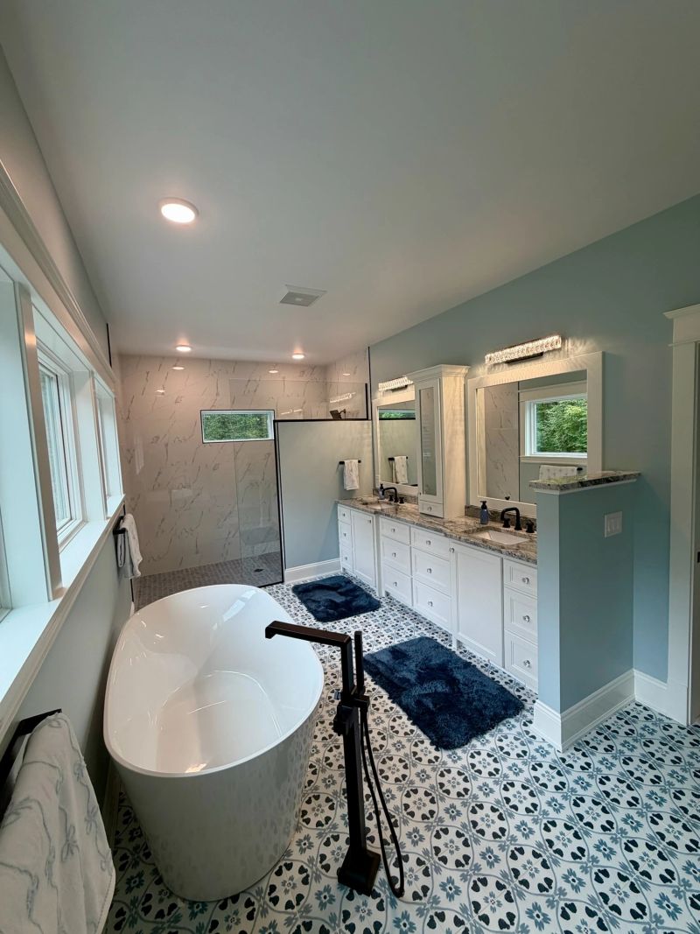
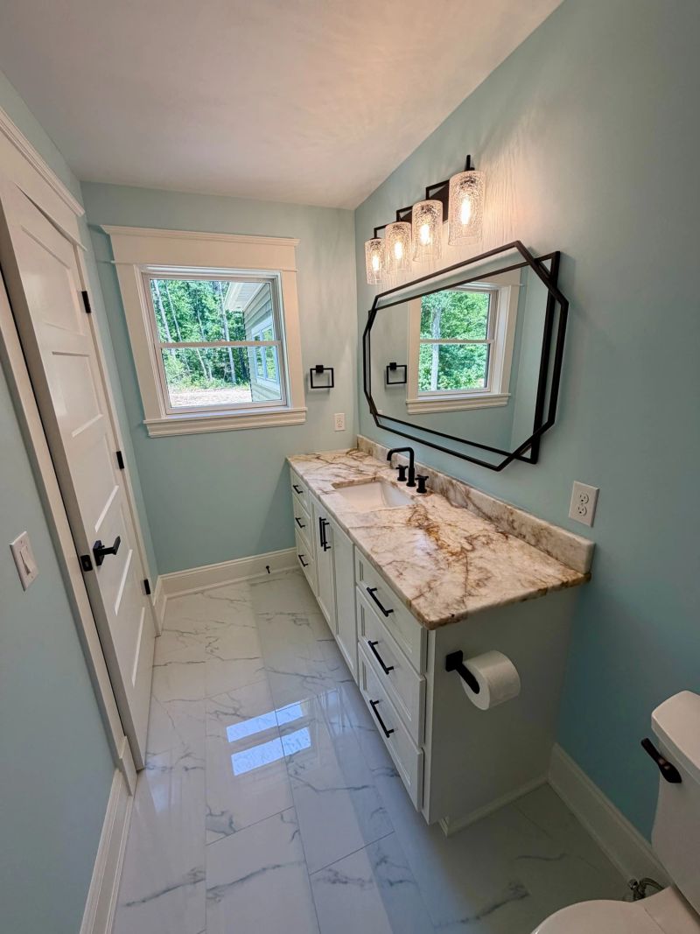
Handcrafted custom cabinetry in the kitchen is built for everyday function. Custom tile showers and the finishes throughout make the house feel like theirs, not like the modular home it used to be.
This one took 11 months. We added a four-season room on one side of the modular home, and a new living room and primary suite over a full under-garage on the other. Fitting an under-garage on a fairly flat lot meant grading work and a new catch basin to manage water. The modular's framing didn't line up with the new layout, so we did more reframing than we first planned. Nate was the homeowners' single point of contact through the renovation, and they ended up with a great home out in the forest.
Not every family needs to start from the ground up. Here, the right house was already on the right lot. It took careful planning and craftsmanship to open it up and make it fit the people who live there.
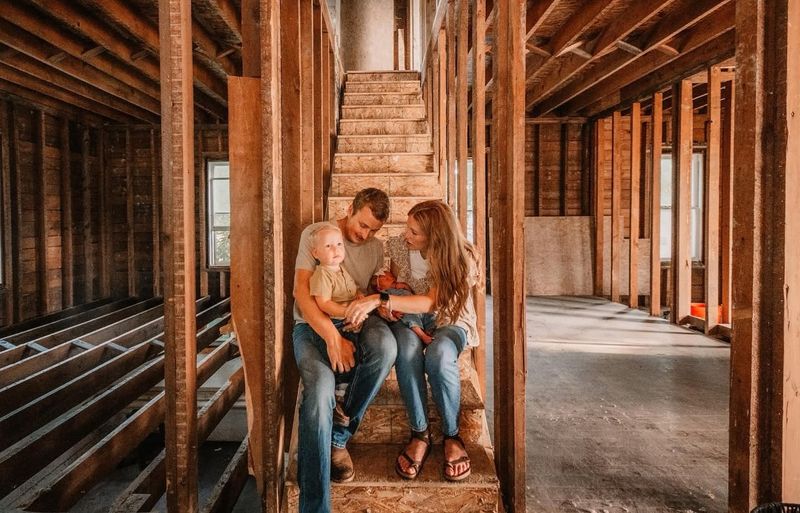
Whole-home renovation Marne
A family home since 1932, taken to the studs and rebuilt with new systems, with structural and layout changes that kept its farmhouse character.
Read the Generational Farmhouse story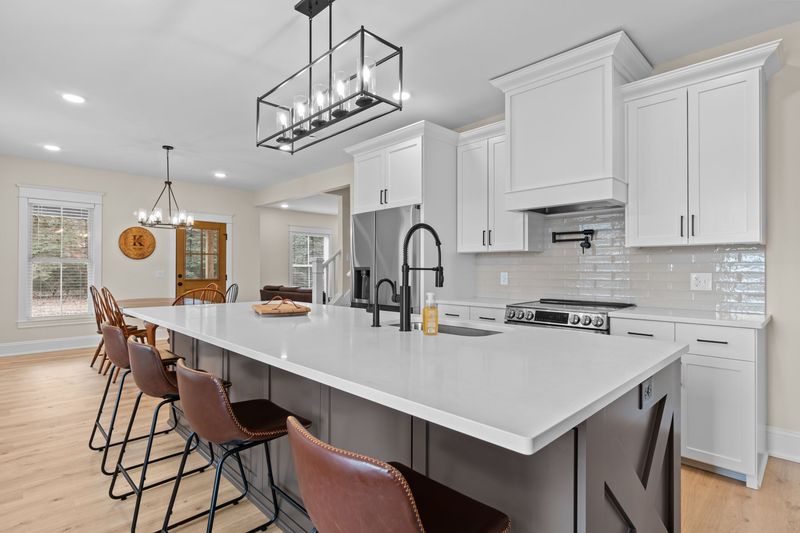
Whole-home renovation Coopersville
A farmhouse built between 1900 and 1903, insulated for the first time, fitted with new systems and windows, its trim recreated to match the original woodwork.
Read the Creekside Farmhouse story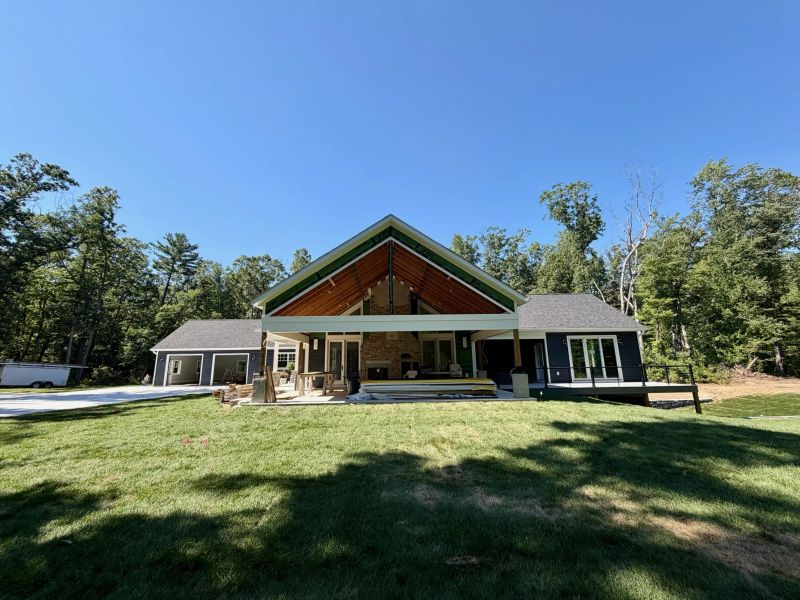
Tell us about the house and what no longer fits. Nate will follow up to set a time for a project inquiry call.