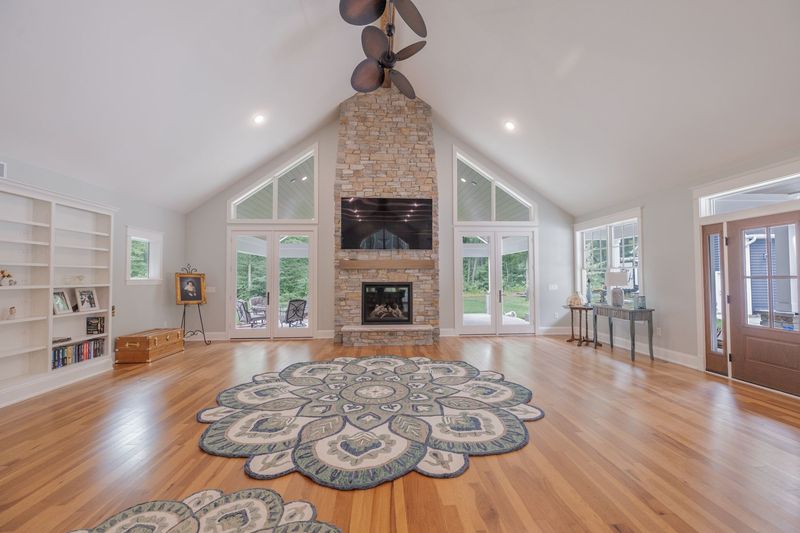
Whole-home renovation Grand Haven
Down by the Bayou
A closed-off 1,600-square-foot modular home opened up and grown into a 3,100-square-foot house that looks out on the woods.
Read the Down by the Bayou storyProjects Main-floor renovation Main Floor Refresh
A 1960s home brought up to date with a new kitchen, a custom vanity for the small hall bathroom and built-ins in the living room.
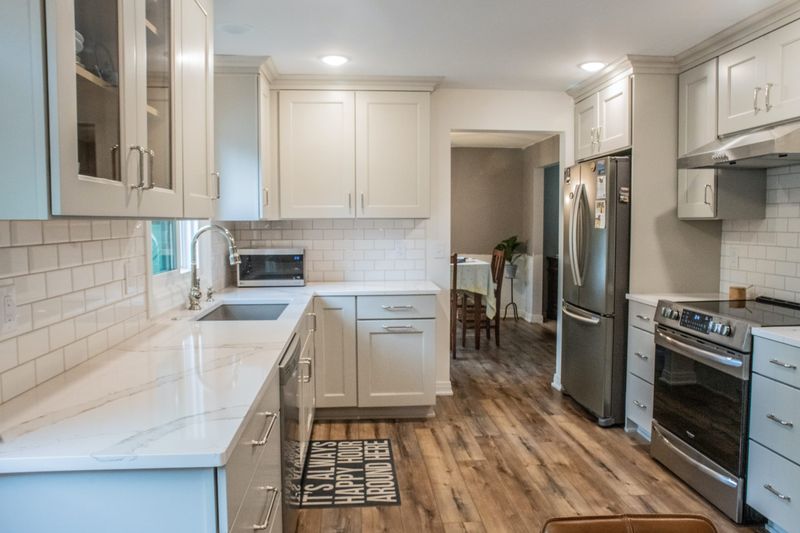
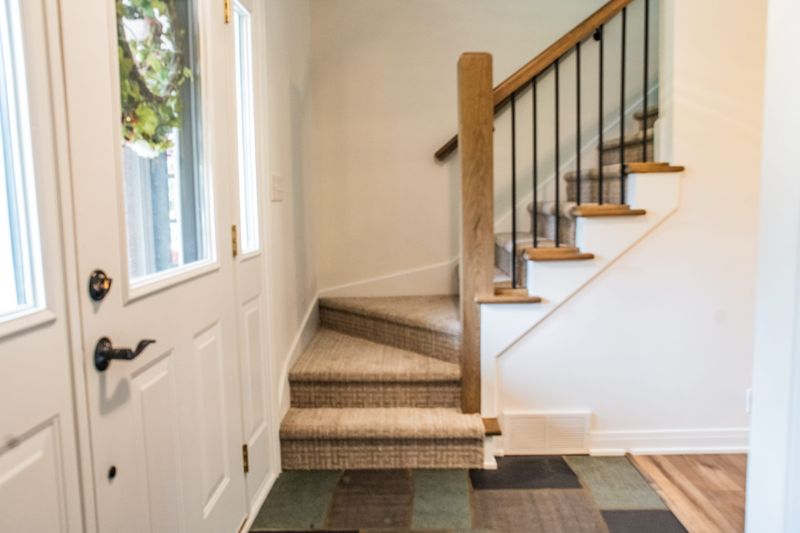
This home was built in the 1960s and needed an update. New cabinetry, a new backsplash, new flooring and new trim work gave the older home a fresh start.
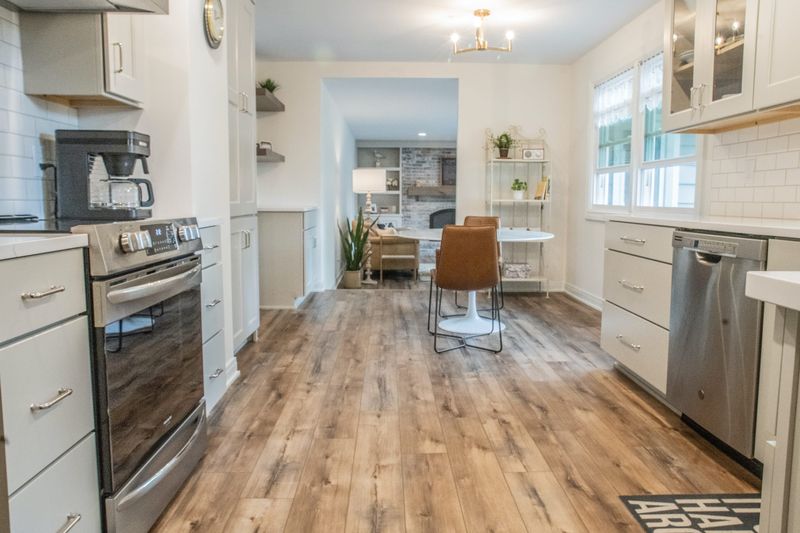
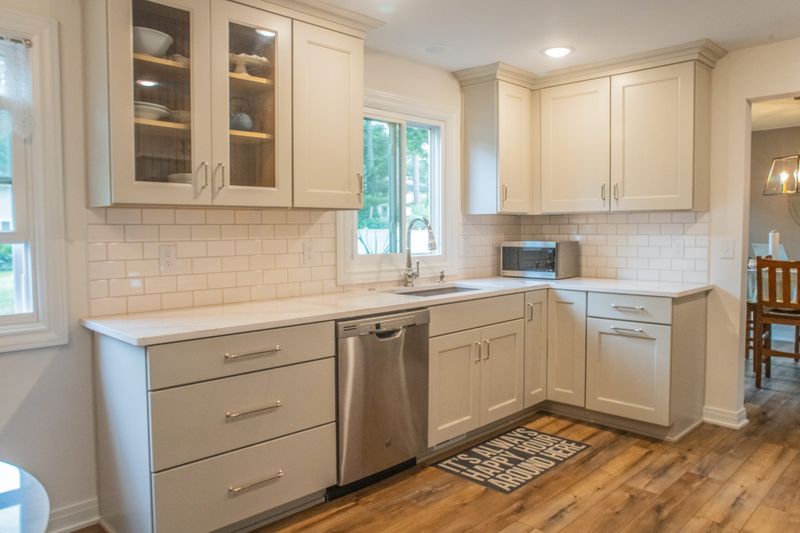
The new kitchen uses pre-built cabinetry, fitted to the framing of an older home.
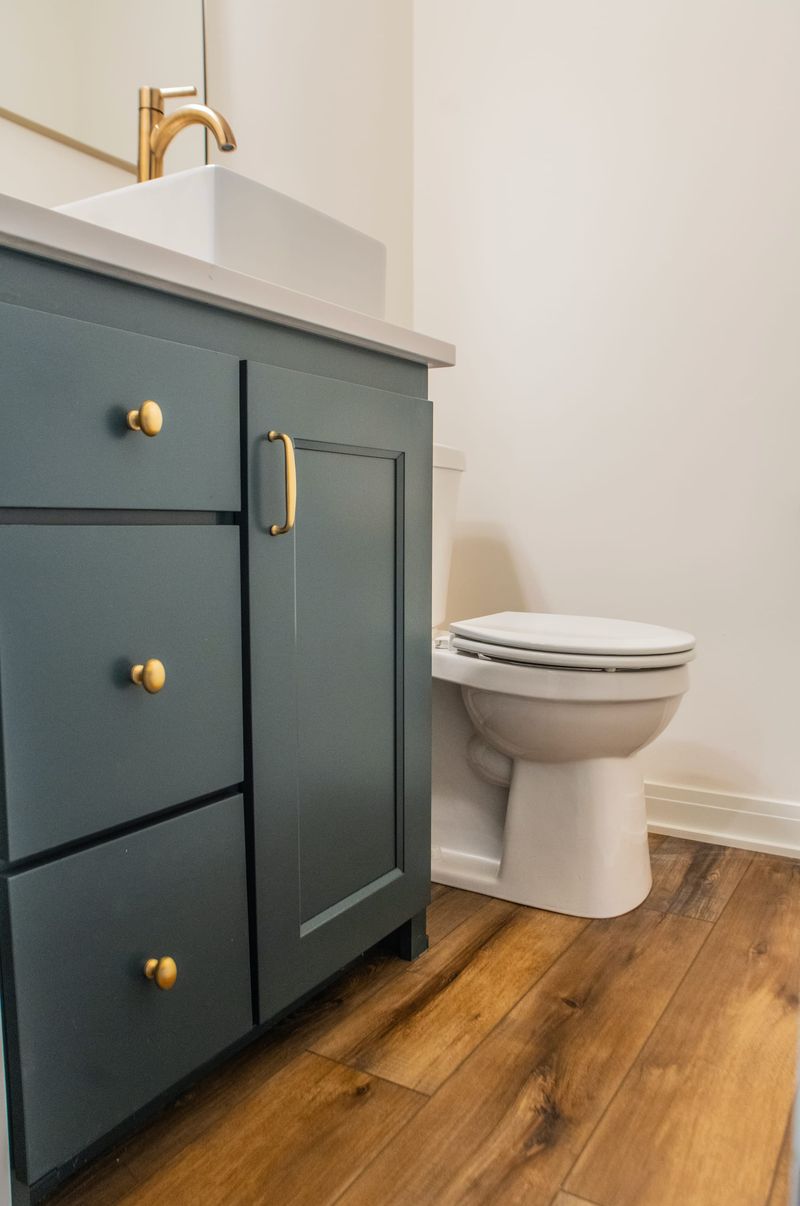
This is an older home, so we built a custom vanity to fit the small hall bathroom. In small spaces like this one, custom cabinetry is critical.
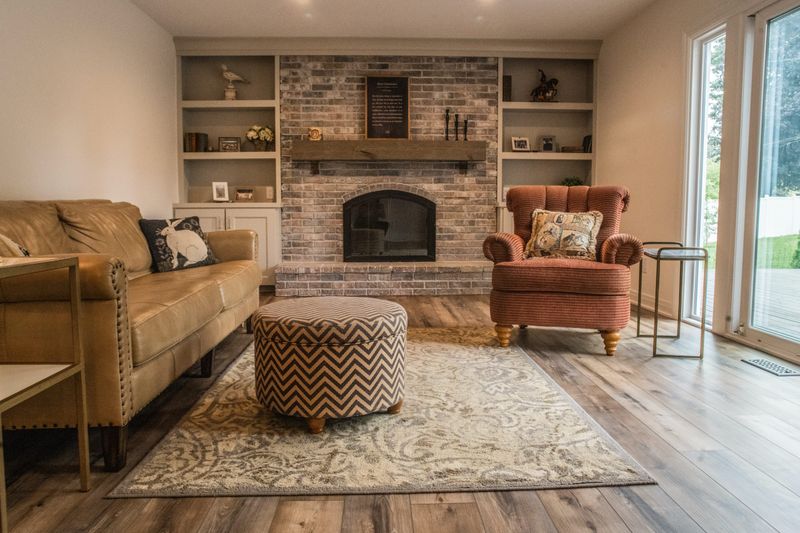
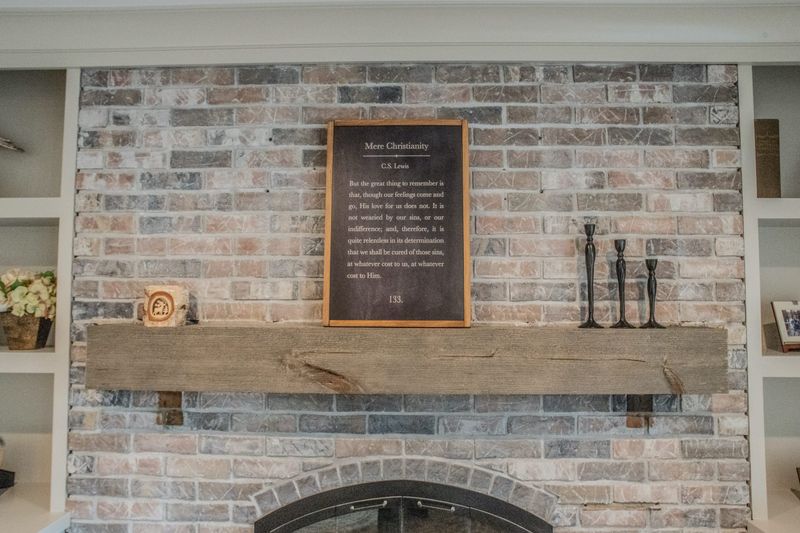
The fireplace sits in the middle of the living room, so the built-ins had to work around it. It's a good example of why custom cabinetry has a place in a renovation.
The main floor got a fresh new look. The project took four months, and the homeowner lived in the house throughout. The older framing made pre-built cabinetry hard to fit, so we adjusted the orientation of some cabinets to make the crown molding and the kitchen work. The age of the house made the trim and finer details more demanding than usual.
Whole-home renovation Grand Haven
A closed-off 1,600-square-foot modular home opened up and grown into a 3,100-square-foot house that looks out on the woods.
Read the Down by the Bayou story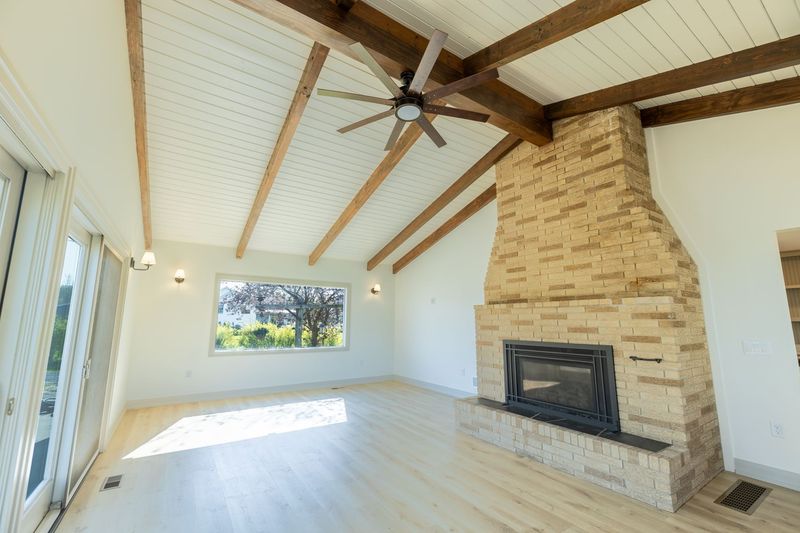
Whole-home renovation Marne
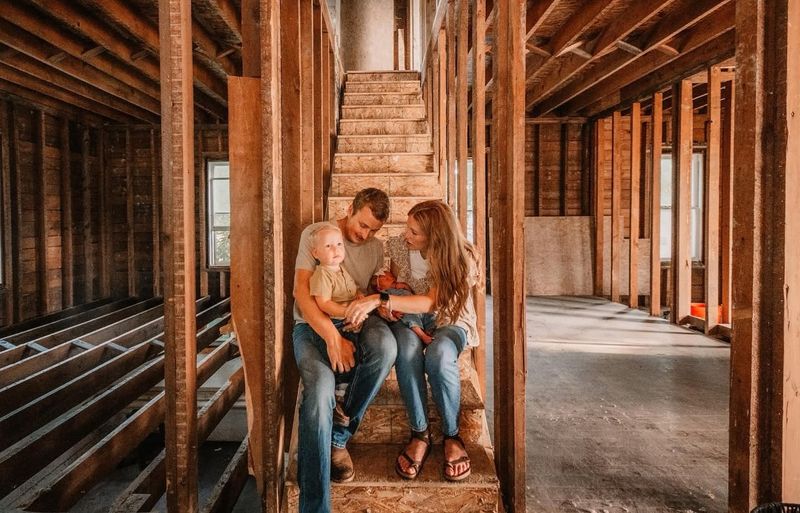
A family home since 1932, taken to the studs and rebuilt with new systems, with structural and layout changes that kept its farmhouse character.
Read the Generational Farmhouse story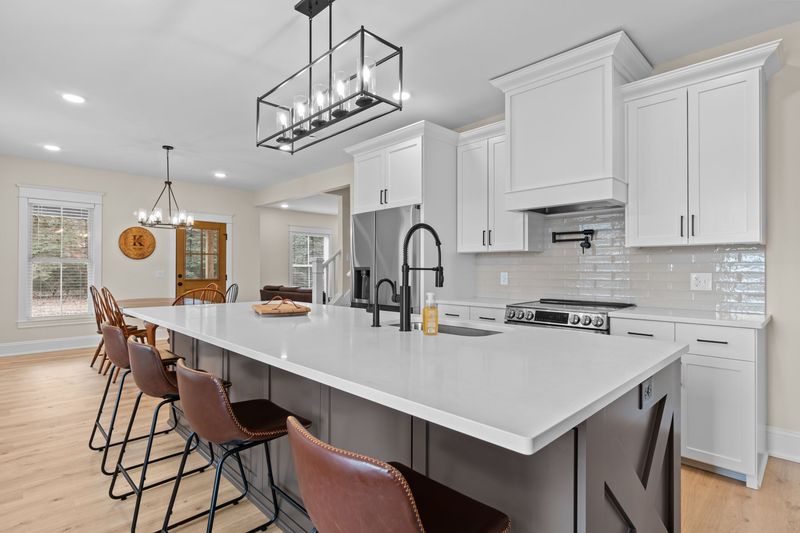
Whole-home renovation Coopersville
A farmhouse built between 1900 and 1903, insulated for the first time, fitted with new systems and windows, its trim recreated to match the original woodwork.
Read the Creekside Farmhouse story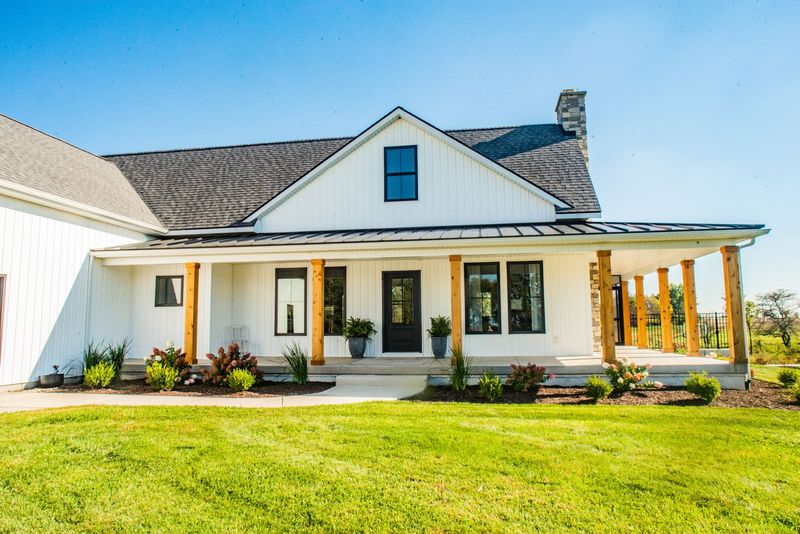
Tell us what you would change first. Nate will follow up to set a time for a project inquiry call.