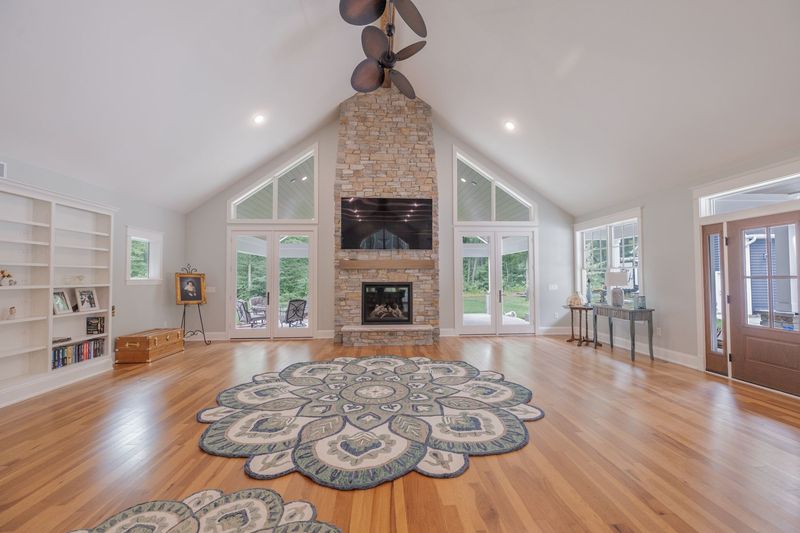
Whole-home renovation Grand Haven
Down by the Bayou
A closed-off 1,600-square-foot modular home opened up and grown into a 3,100-square-foot house that looks out on the woods.
Read the Down by the Bayou storyProjects Main-floor renovation Open Main Floor Renovation
We took out two walls and gave a growing family a new main floor: a new kitchen, entryway and living room fireplace, opened out to the covered porch with a new deck.
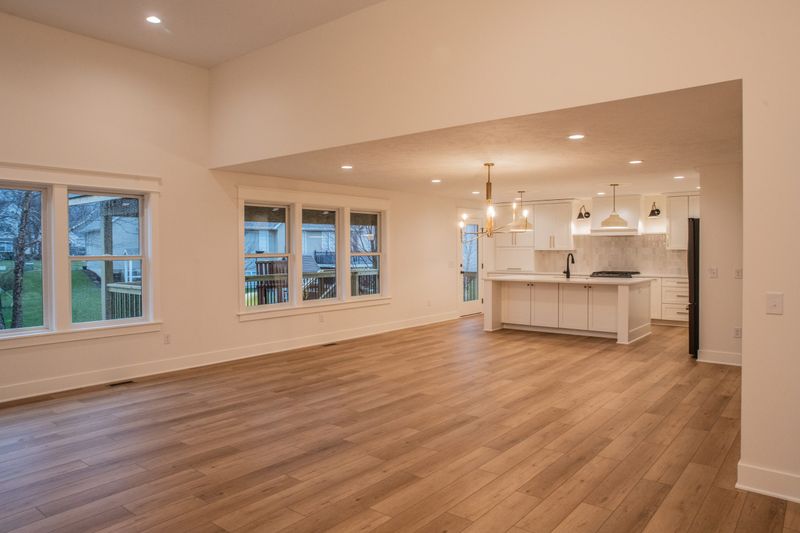
The family loved their neighborhood, and they loved having family and neighbors over for impromptu gatherings. Their main floor made that hard: it was cut up by walls and didn't flow for hosting. The family was growing, too, and needed more space.
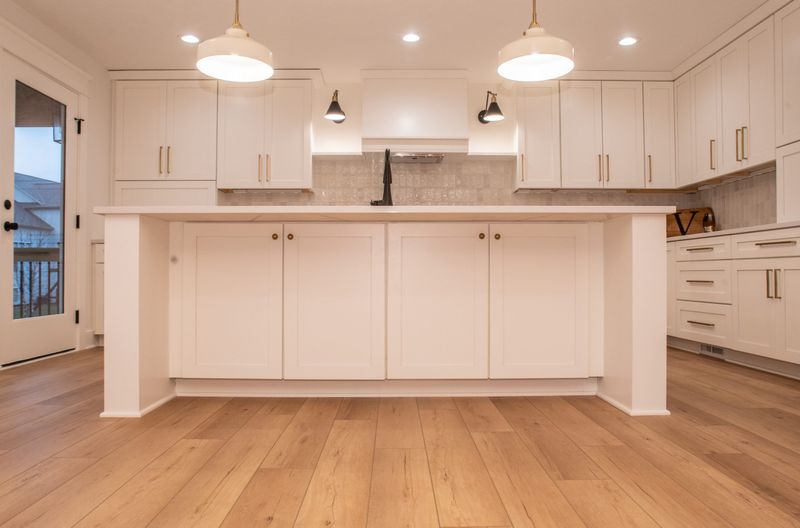
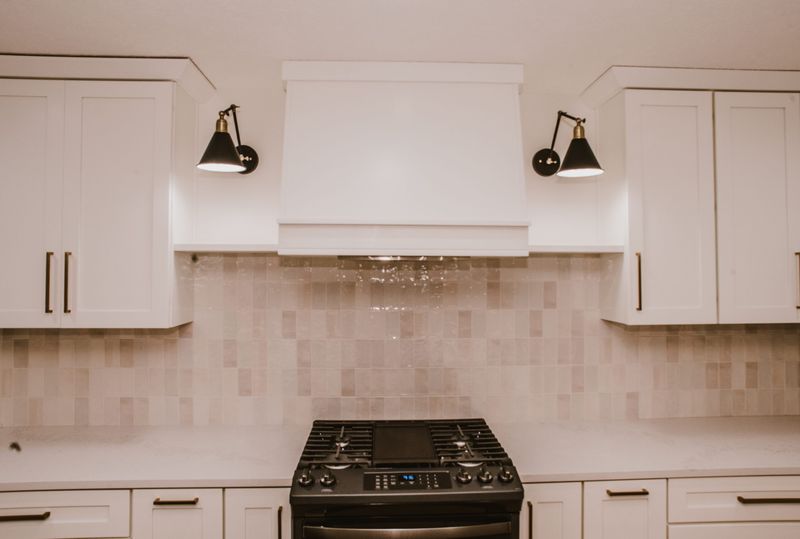
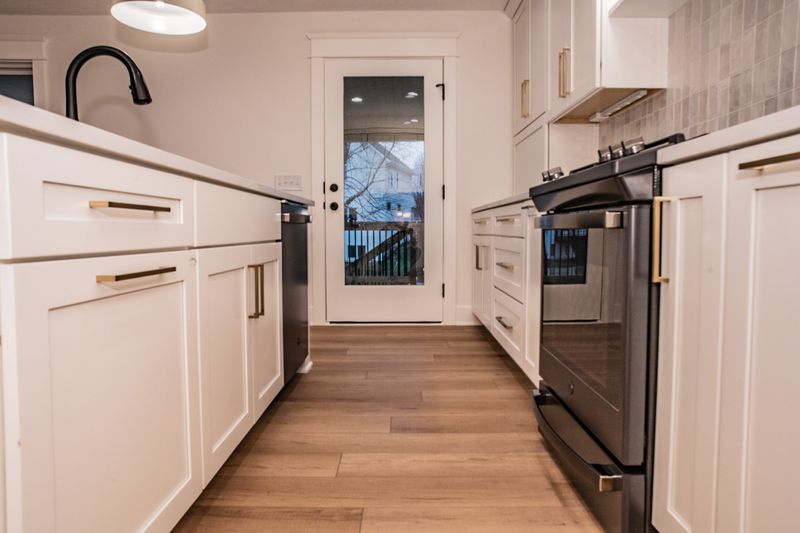
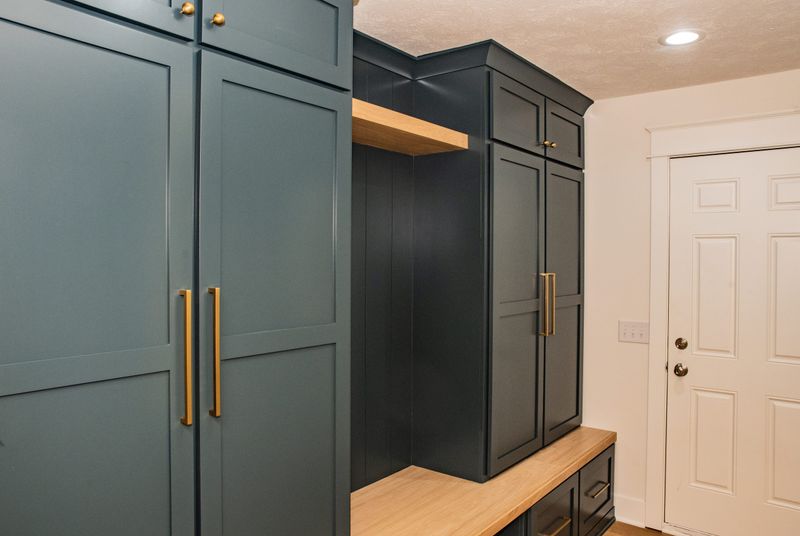
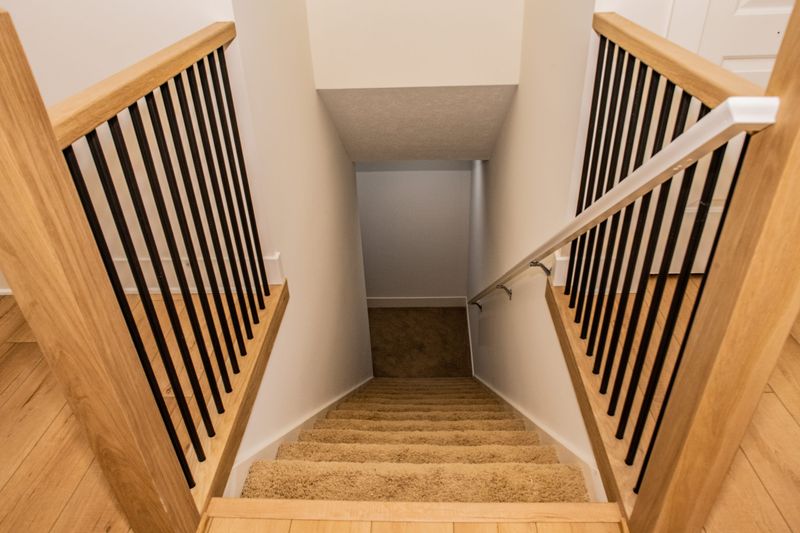
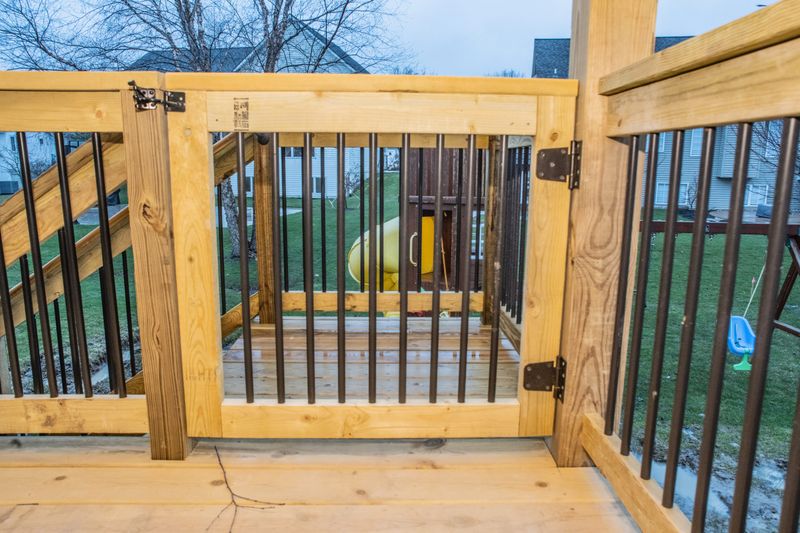
We took out two walls to give this family a new main floor that works for a growing family.
The renovation added a new kitchen, a new entryway and a fireplace in the living room.
The final plan opened the main floor out to the existing covered porch, and we added a new deck.
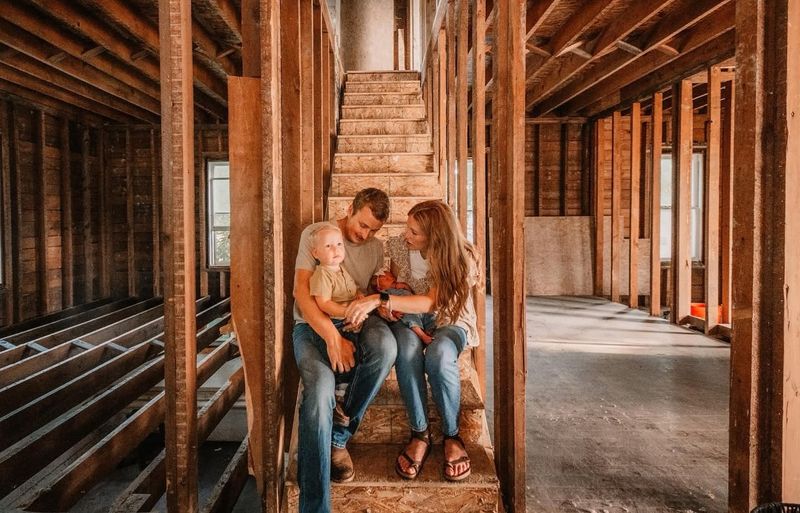
The biggest snag came before work started. When we pulled the permit, the permitting office told us the original plan was too close to the setbacks. We came up with a new plan that opens the main floor out into the existing covered porch and adds a new deck, and the homeowners liked it more than the first layout. The work took five months, and the family did not live in the house during it. They ended up with a completely new space without leaving the location they loved.
“We were blown away with not only the work that was done, but also with the way Nate runs his business. He communicated often with us, was organized, efficient, trustworthy, honest, and knowledgeable.”
Whole-home renovation Grand Haven
A closed-off 1,600-square-foot modular home opened up and grown into a 3,100-square-foot house that looks out on the woods.
Read the Down by the Bayou story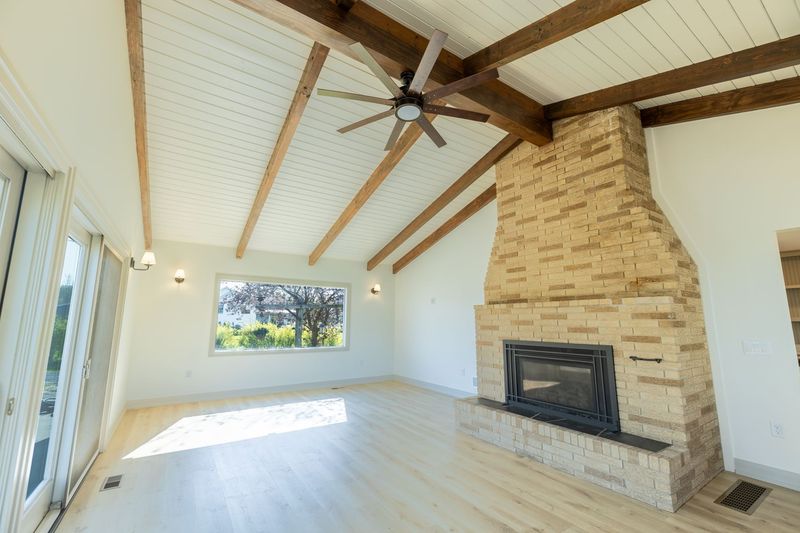
Whole-home renovation Marne
A family home since 1932, taken to the studs and rebuilt with new systems, with structural and layout changes that kept its farmhouse character.
Read the Generational Farmhouse story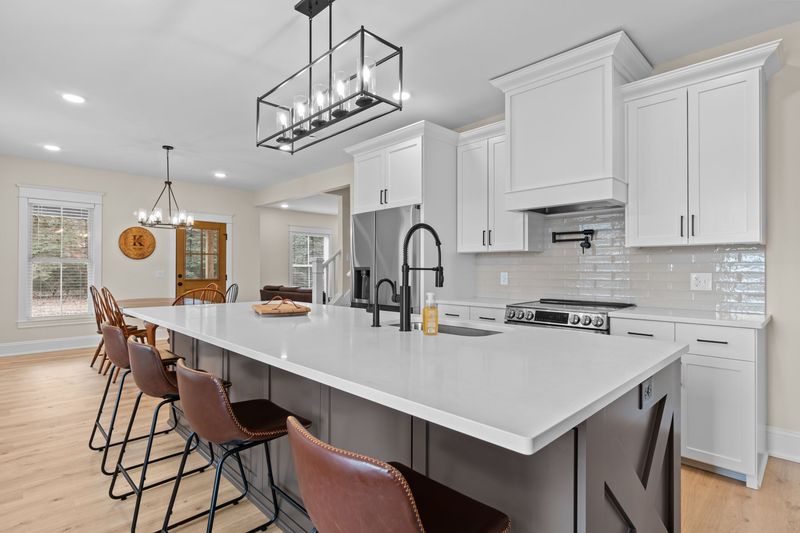
Whole-home renovation Coopersville
A farmhouse built between 1900 and 1903, insulated for the first time, fitted with new systems and windows, its trim recreated to match the original woodwork.
Read the Creekside Farmhouse story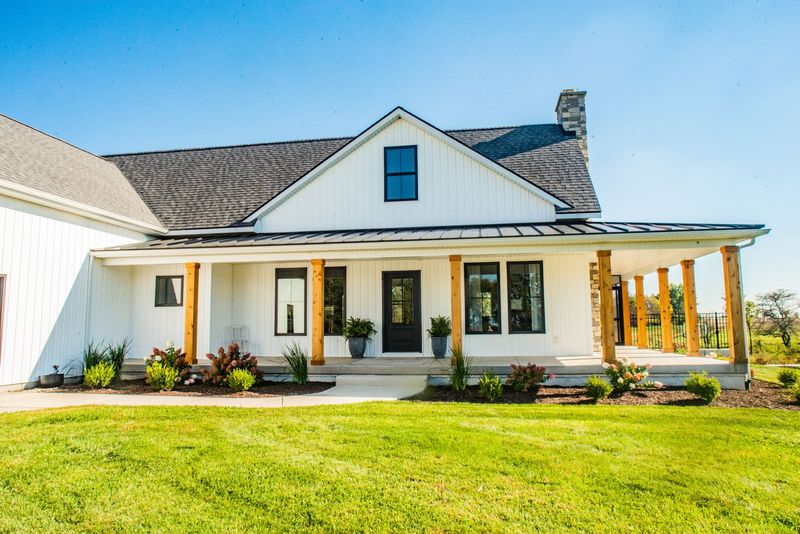
Tell us what isn't working on your main floor. Nate will follow up to set a time for a project inquiry call.