
Nate Kaptein Builder, home

Projects Basement finish Vineyard Basement Finish

Basement finish in Spring Lake

The basement was a large storage area. We finished it into a place to entertain family and friends, with a fireplace, a kitchenette and a primary suite with a tiled bathroom.

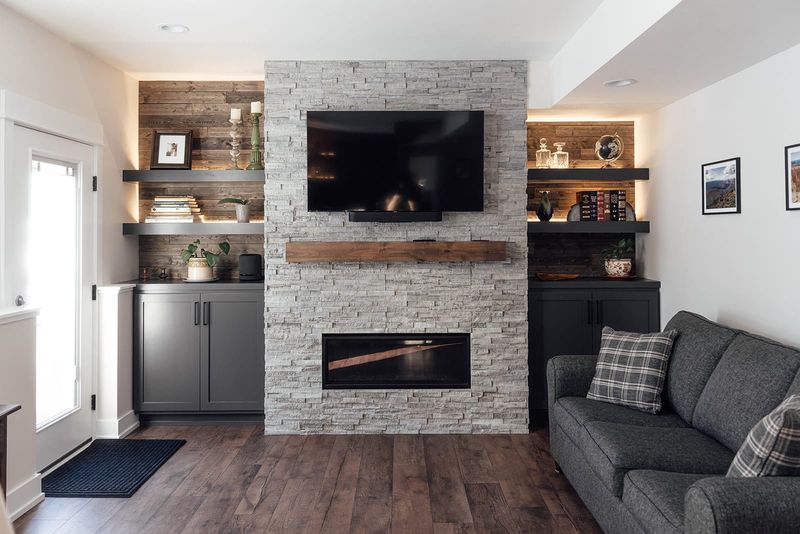
Basement living room with a white stacked-stone fireplace wall and wood mantel, lit shelves on reclaimed wood on both sides and a gray sofa
Basement living room around the gas fireplace, Spring Lake
Town
Spring Lake
Project type
Basement finish
Year
2022–2023
Scope
  • Living room with gas fireplace 
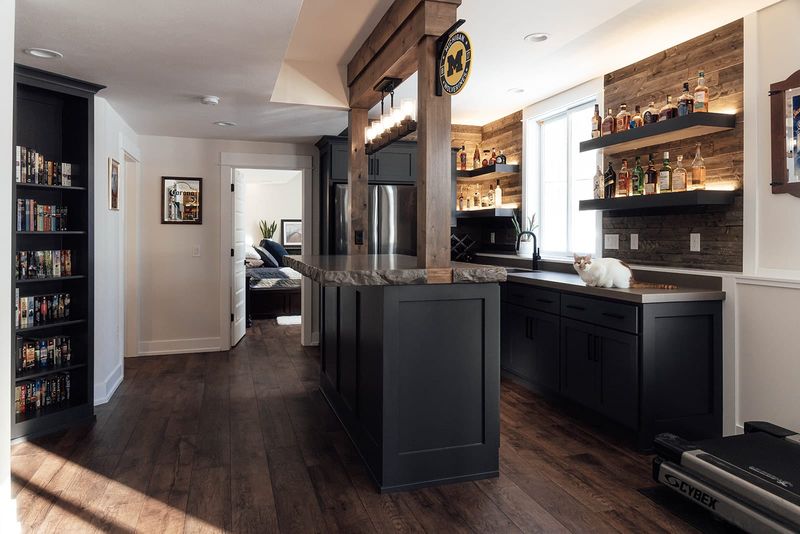
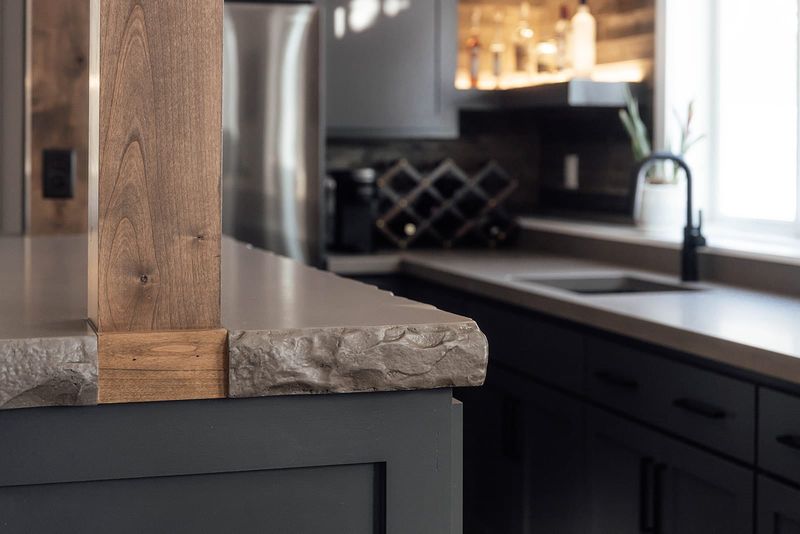
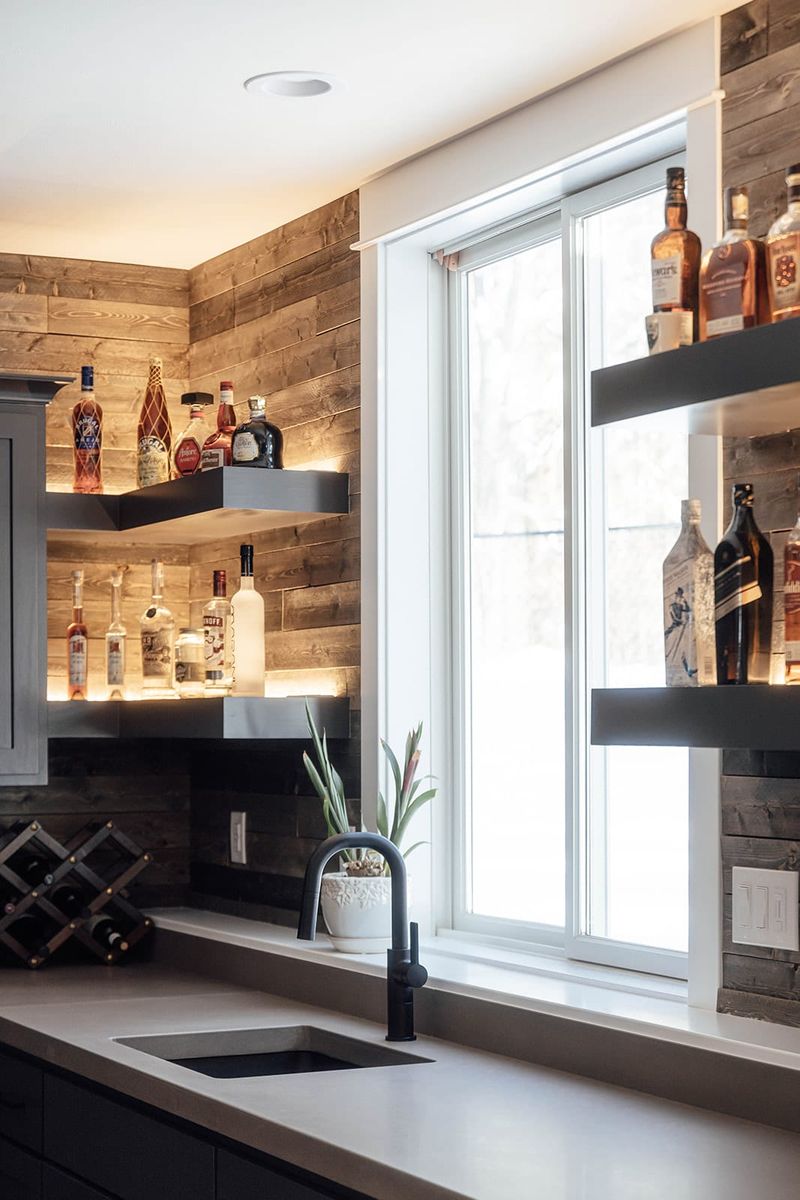
  • kitchenette with concrete countertops and lit floating shelves 
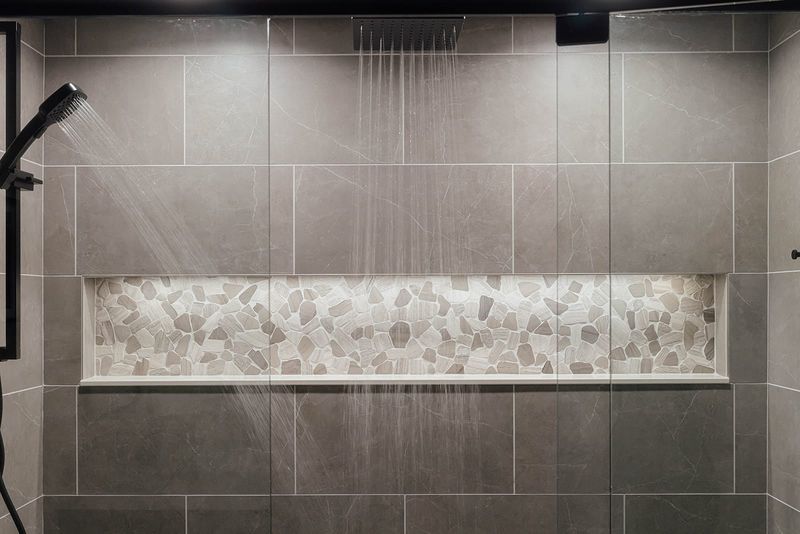
  • walk-in tile shower with lit niche 
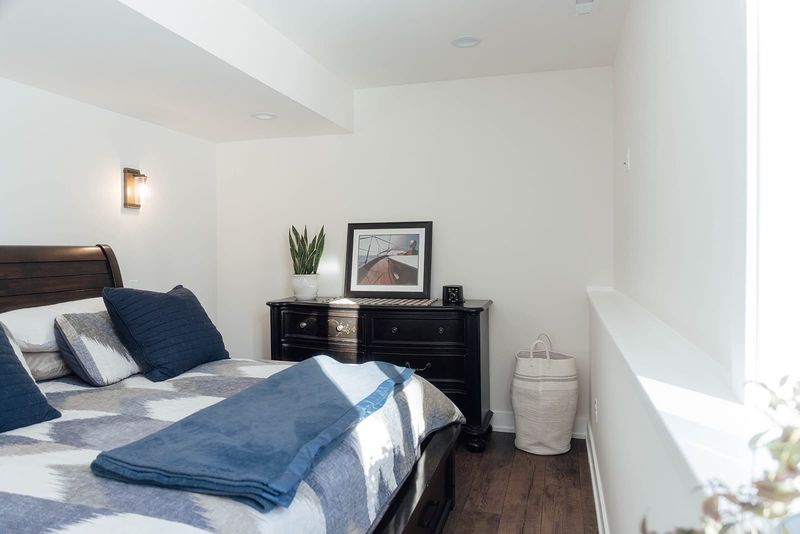
  • primary suite with sconces
Finishes supplied by
  • Hardtopix 
  • Great American Spaces 
  • Standale Home Studio

A storage basement that could be living space

The homeowners had a large basement that was used for storage. They wanted a space for entertaining family and friends, and one that would feel as comfortable as any room upstairs.

Vineyard Basement Finish in photos

A livable extension of the home, not an afterthought

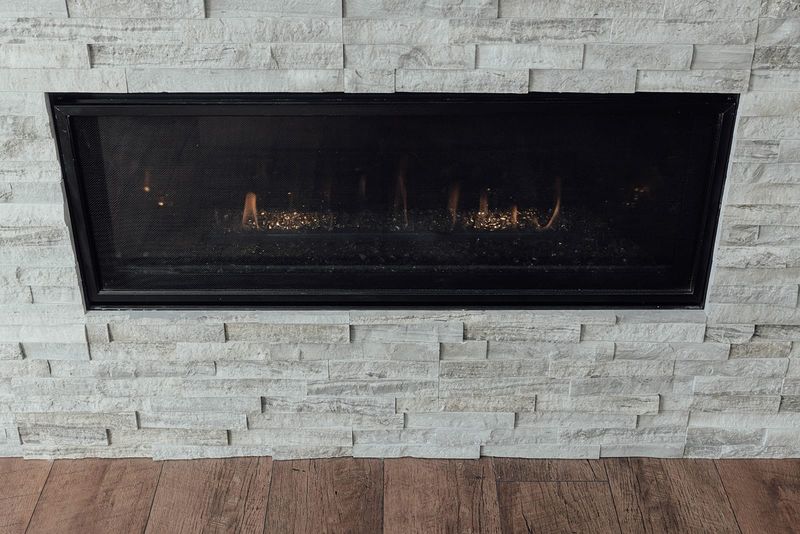
Close-up of a long linear gas fireplace set in white stacked stone
Linear gas fireplace in white stacked stone, Spring Lake

A gas fireplace makes the living room warm year-round

The new living room is built around a gas fireplace, which gives the whole basement a warm feel in every season. It works for hosting a crowd or a quiet night in.

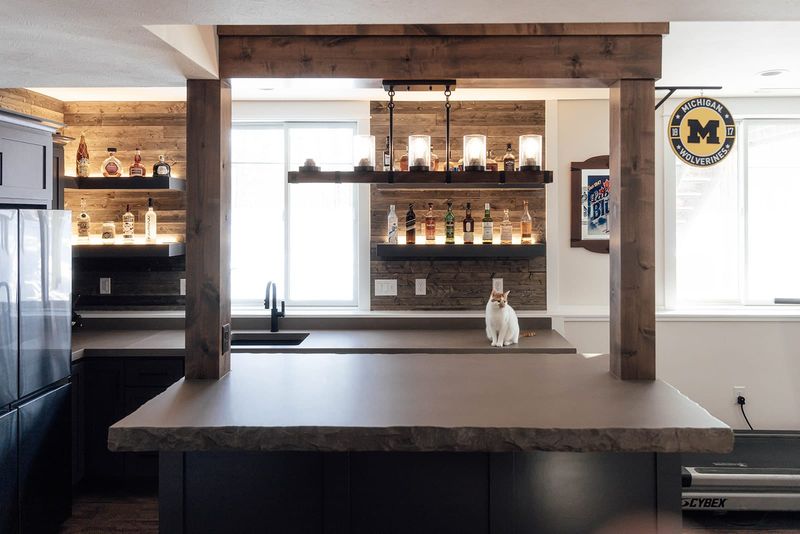
Kitchenette island with a chiseled-edge concrete counter between two reclaimed wood posts, lit floating shelves on reclaimed wood behind
Concrete-topped island and lit floating shelves, Spring Lake

A kitchenette built for entertaining

The kitchenette has concrete countertops and lit floating shelves that show off the homeowners' liquor collection, so drinks and snacks are served downstairs.

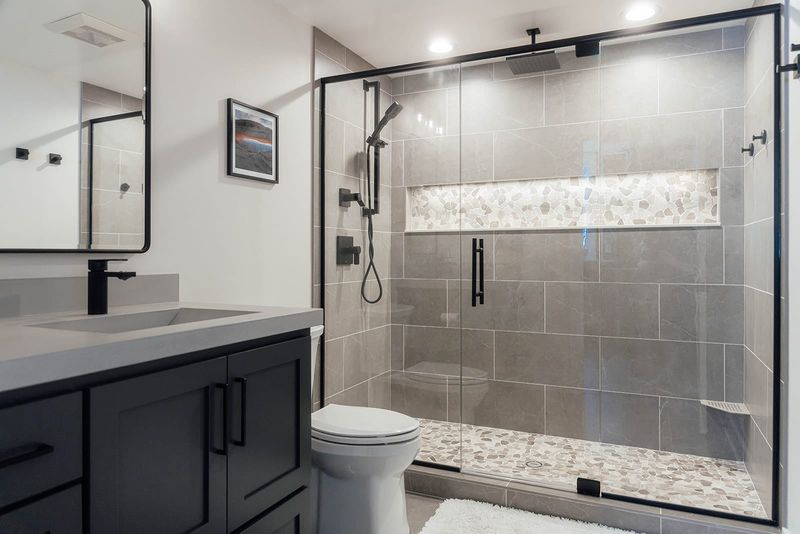
Bathroom with a black-framed glass shower in large gray tile, a long lit niche in pebble tile and a dark vanity
Walk-in tile shower with a lit pebble niche, Spring Lake

A primary suite that feels like a getaway

The suite has a walk-in tile shower with a lit niche. Sconces in the bedroom give late-night readers a quiet spot of their own.

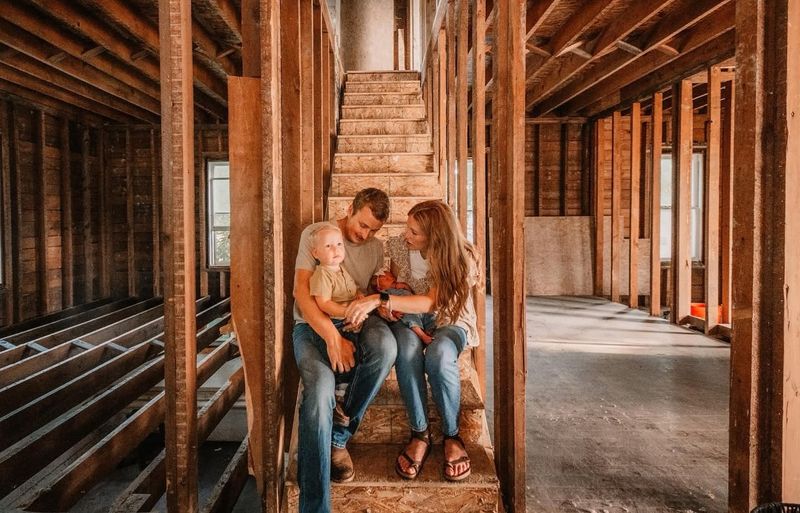
Nate Kaptein with his wife and their two young children, sitting together on an open stair inside a framed-out renovation
Nate, at home on the job

An in-law suite became a primary suite along the way

The homeowners stayed in the house for the five months the basement took. The plan started as living space for hanging out plus an in-law suite. Partway through, the in-law suite became a primary suite for the homeowners, a getaway a little apart from the rest of the family. There were no big snags, and it came together with a lot of details tucked in.

“Nate was fantastic to work with on our basement finishing project. He was quick to respond to any questions we had, kept us fully informed of what was going to happen and when and there were no surprise overages at the end. I would definitely recommend Nate Kaptein Builders for any home building or renovation projects.”

Sarah H. Vineyard Basement Finish, Spring Lake

Remodels & basements

See all projects
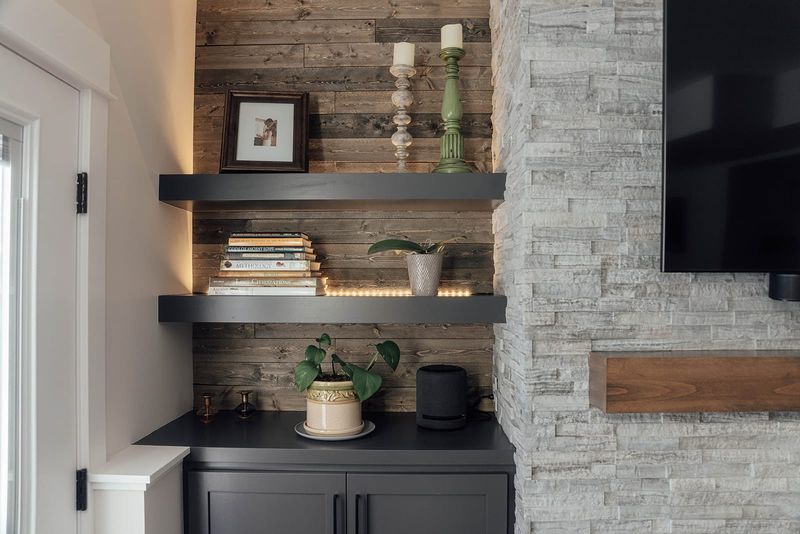
Lit black floating shelves on reclaimed wood beside the white stone fireplace wall
Lit shelves beside the stone fireplace wall, Spring Lake

Is your basement still just storage?

Tell us about the house and how you'd use the space. Nate will follow up to set a time for a project inquiry call.