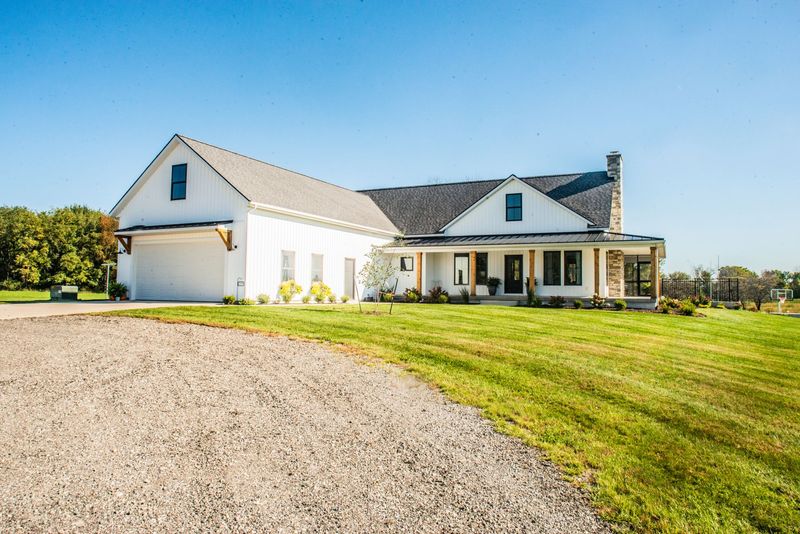
Custom home Coopersville
Modern Farmhouse
A new farmhouse on a 120-acre family farm, with a wraparound porch, a Michigan fieldstone fireplace and wood reclaimed from the original hay barn.
Read the Modern Farmhouse storyProjects Custom home Allendale Compact Custom Home
A custom home with a smaller footprint and a practical floor plan, built around an open, vaulted living space.
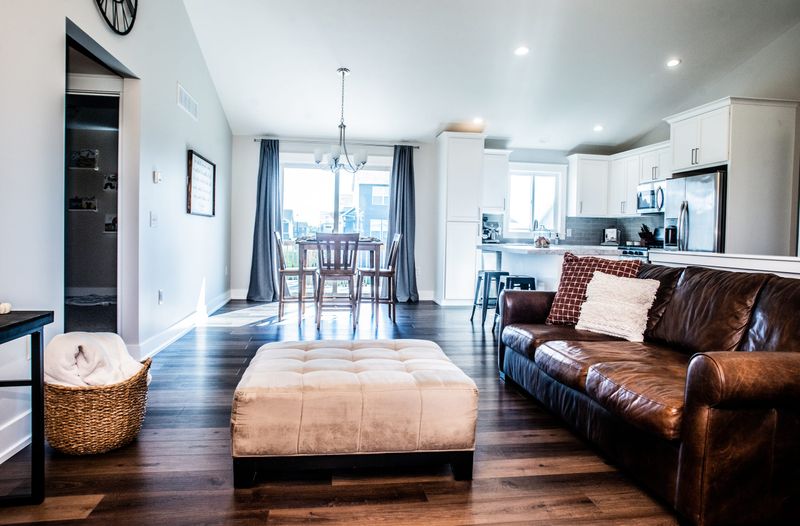
This home was designed for homeowners who wanted a practical, efficient floor plan. That suits a family starting out in homeownership as well as one downsizing into a simpler lifestyle.
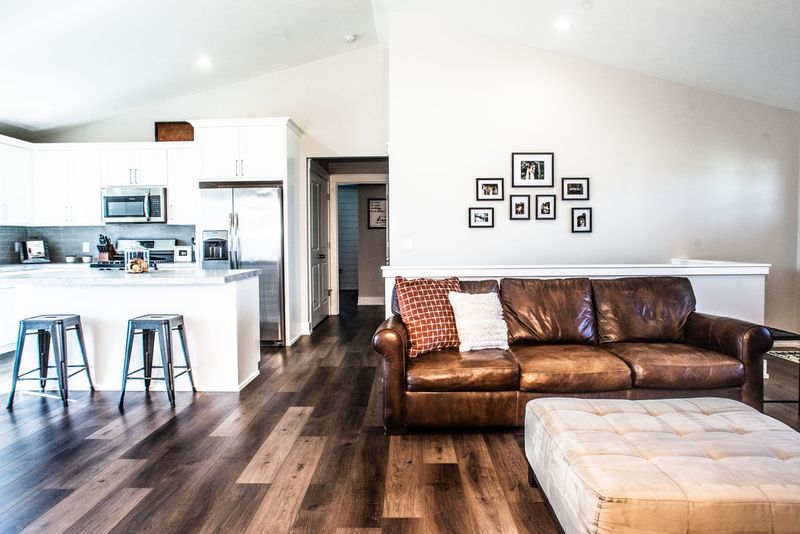
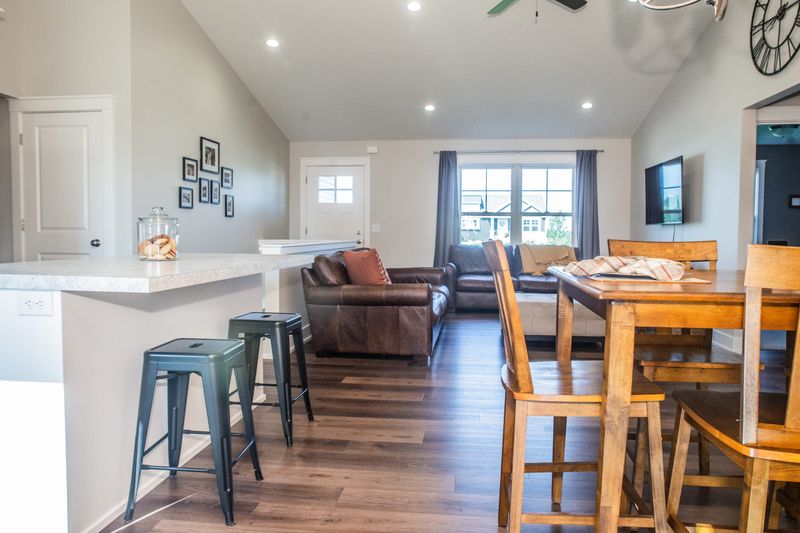
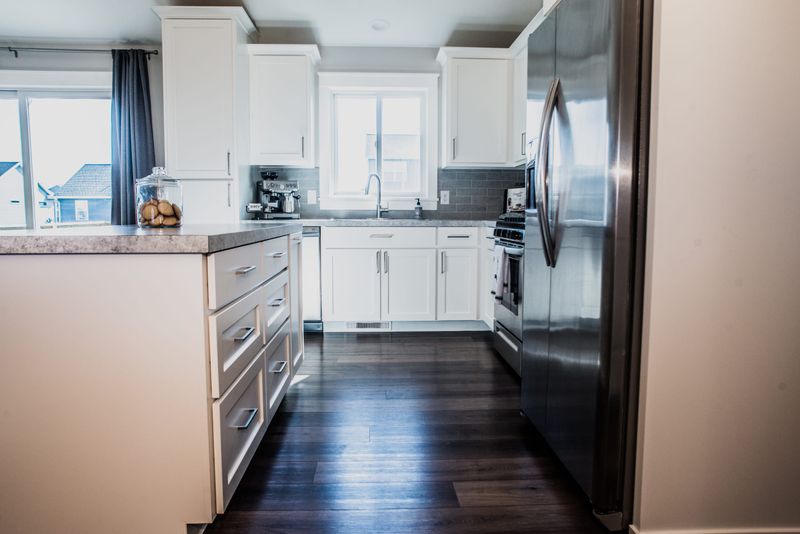
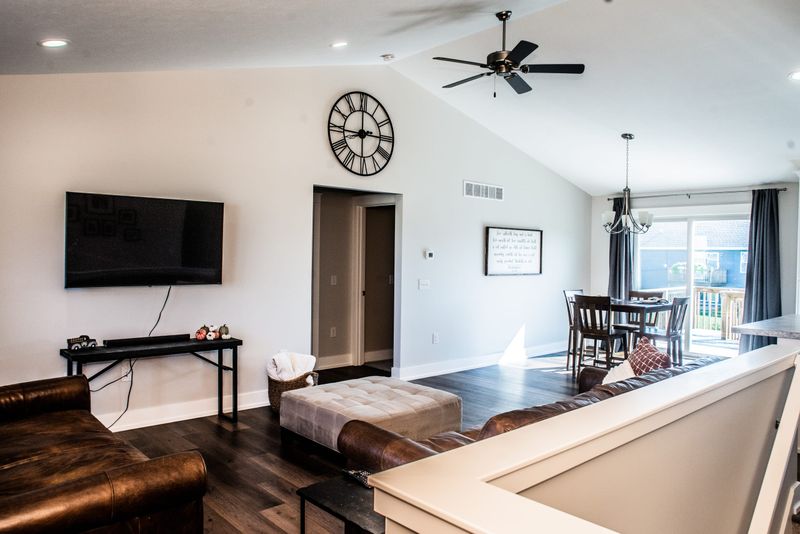
The vaulted ceiling gives the main room a sense of volume and connection. The kitchen, dining and living areas flow together, which works for everyday living and for having guests over.
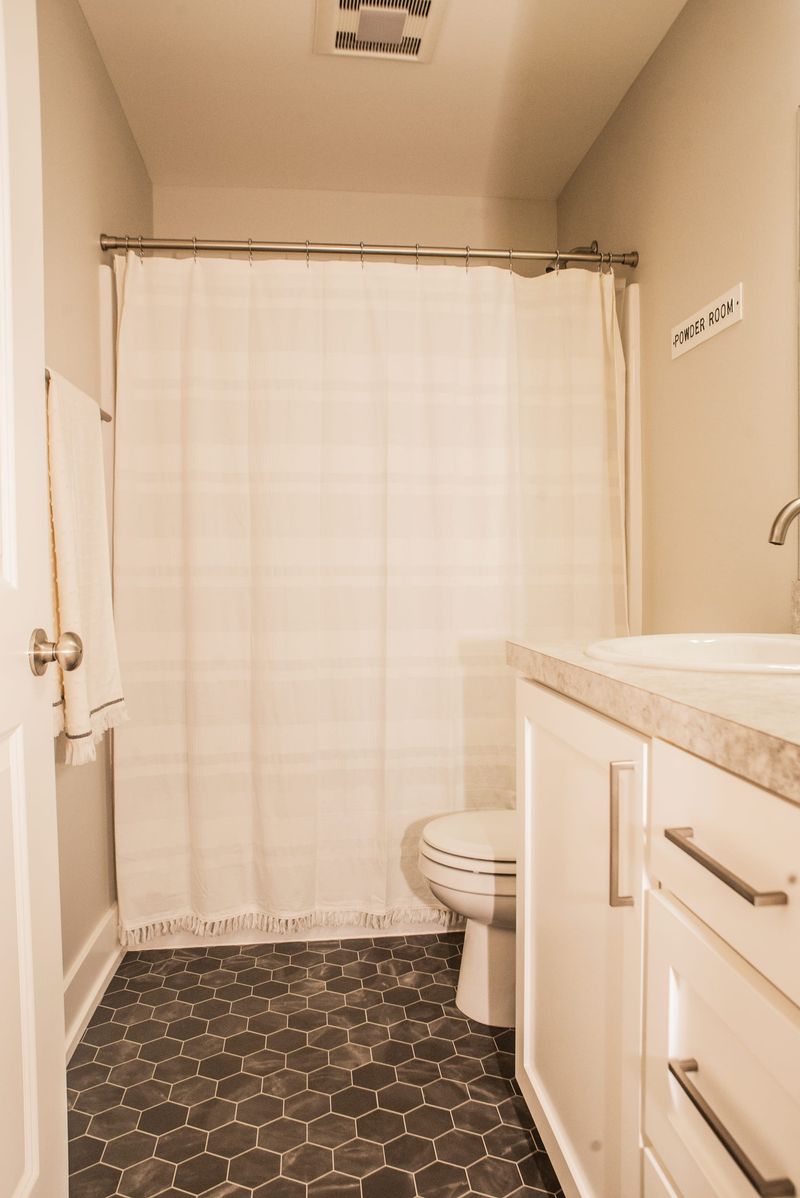
The floor plan includes a Jack & Jill bedroom and bathroom setup, with flexibility for guests, children or shared living.
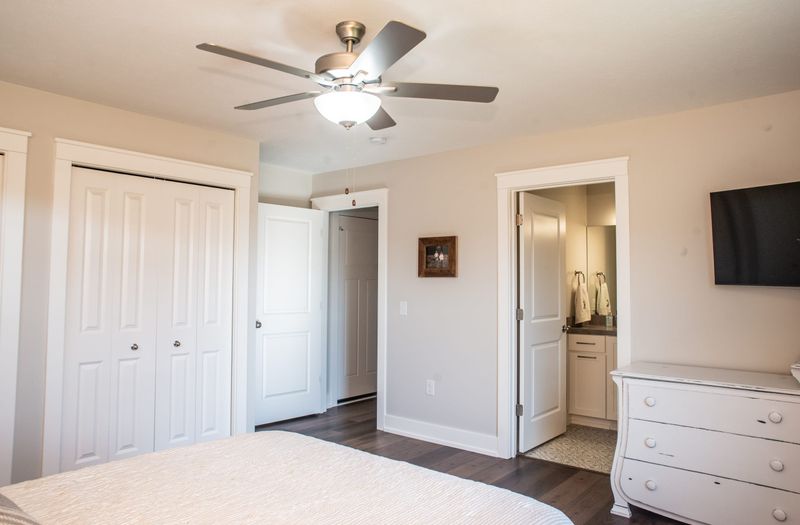
A private primary suite gives comfort and separation, so the layout works across a wide range of life stages.
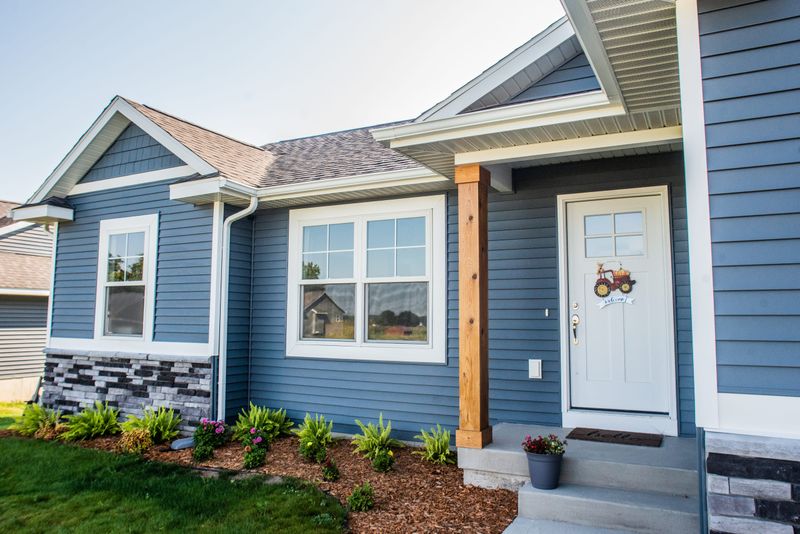
The home feels open and functional without unnecessary square footage. That makes it a strong option as a first custom home or a downsized forever home.
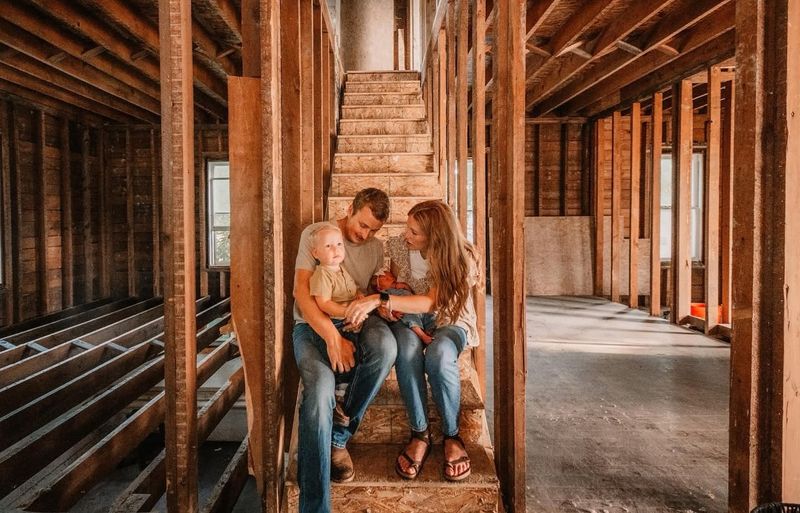
From the new foundation to move-in day, the home took six months to build. There were no snags on this one. It's a simple, efficient, open floor plan with quality finishes, and it went together smoothly.
The finished home is well planned and versatile, built for how the owners live today and how they plan to live tomorrow.
Custom home Coopersville
A new farmhouse on a 120-acre family farm, with a wraparound porch, a Michigan fieldstone fireplace and wood reclaimed from the original hay barn.
Read the Modern Farmhouse story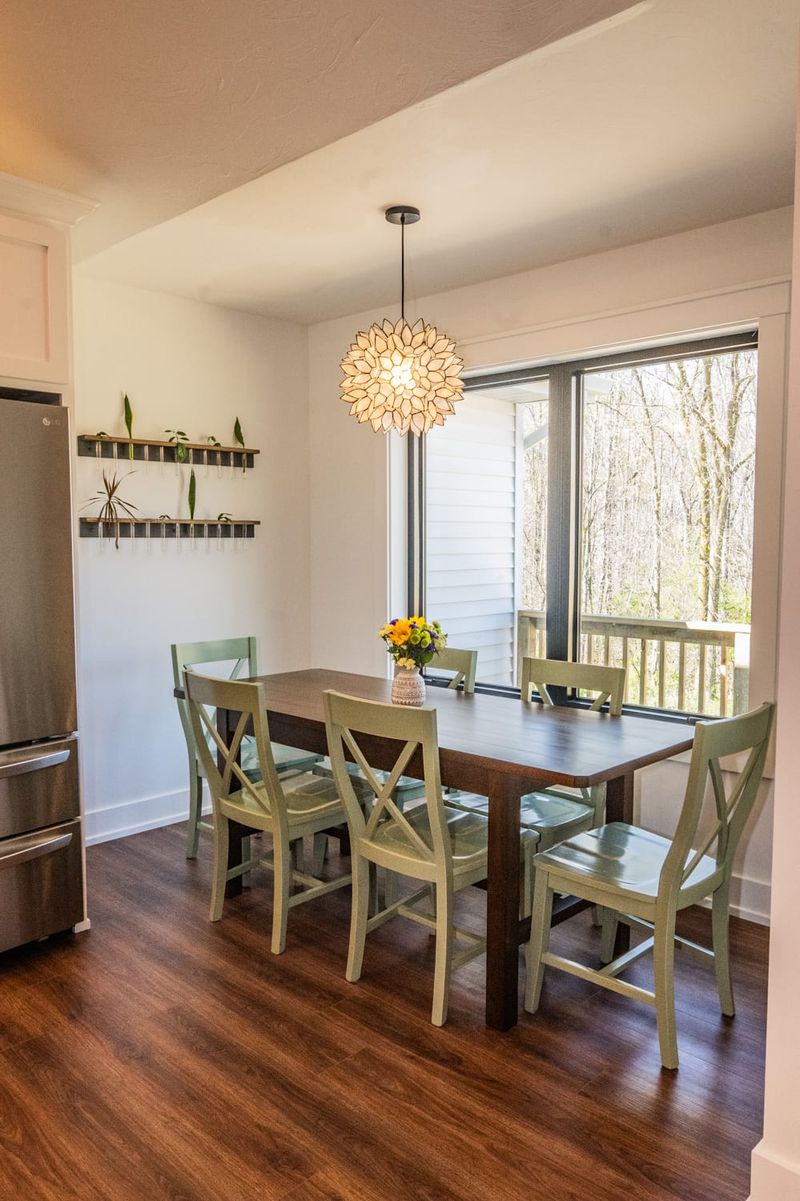
Custom home Allendale
A ranch home with an open kitchen and living room under high vaulted ceilings, built on ZIP System sheathing and AdvanTech subfloor.
Read the Allendale Ranch Custom Home story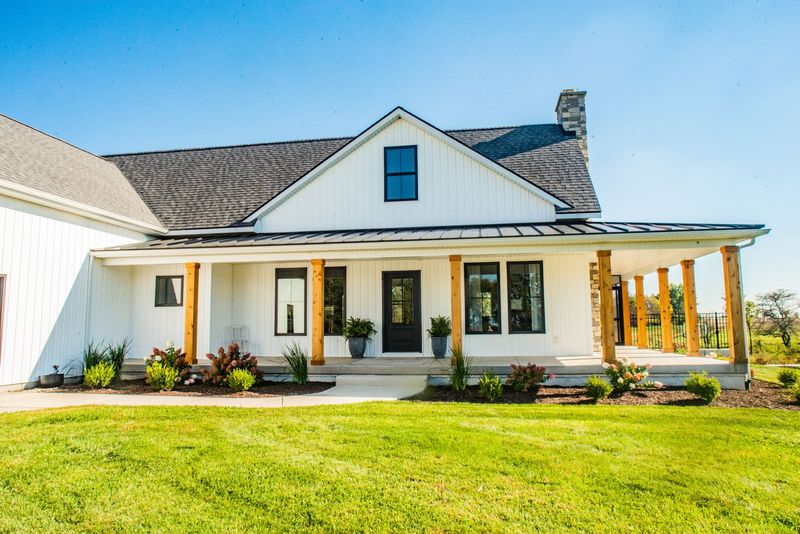
Tell us how you want to live and what you want to leave out. Nate will follow up to set a time for a project inquiry call.