
Nate Kaptein Builder, home

Projects Kitchen renovation Saugatuck River Kitchen Renovation

Kitchen renovation in Saugatuck

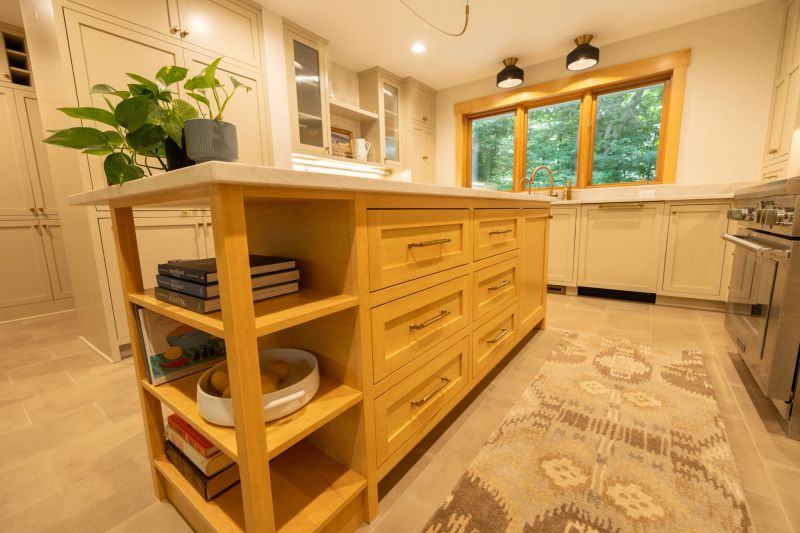
The riverfront home had strong character, but its kitchen, laundry and scullery no longer worked for everyday life or matched the rest of the house. With Kathy Waite Design, we reworked all three to fit how the homeowners live.

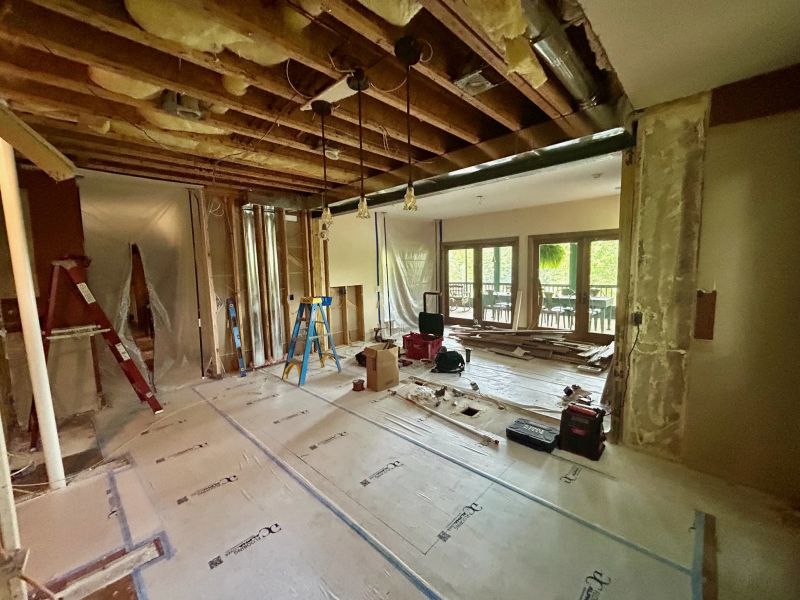
The kitchen and living area opened up mid-renovation: exposed ceiling joists, a new beam on posts, the floor under protective paper and glass doors at the far end
Town
Saugatuck
Project type
Kitchen renovation
Year
2025
Scope
  • Kitchen reconfigured for layout 
  • storage and use 
  • laundry room redesign 
  • scullery redesign 
  • cabinetry and finishes to suit the existing architecture 
  • project designer Kathy Waite Design

Three rooms had fallen out of step with the house

The home itself had strong character on the Saugatuck riverfront. Its kitchen, laundry and scullery didn't. They no longer met the needs of everyday living, and they no longer matched the design of the rest of the house.

The homeowners needed those rooms to work for daily routines and for entertaining, and to feel like they belonged.

Function and flow first, then finishes that fit

The kitchen was reconfigured for daily life

Working with Kathy Waite Design as project designer, we focused on function, flow and how the rooms connect. We reconfigured the kitchen to improve its layout, storage and usability, so it works as well for daily routines as it does for entertaining.

The laundry and scullery work as hard as the kitchen

We redesigned the laundry room and scullery next to the kitchen to run efficiently, and kept them visually connected to the rest of the home.

Finishes chosen for the house and the river

We chose materials, cabinetry details and finishes to complement the existing architecture and the home's riverfront setting. The goal was never to make these rooms feel new for the sake of it. They had to feel deliberate, timeless and part of the house.

A kitchen that fits the home it's in

The finished kitchen and support rooms improve how the homeowners live today, and they sit naturally within the character of the house.

Nate Kaptein with his wife and their two young children, sitting together on an open stair inside a framed-out renovation
Nate, at home on the job

Three opened walls, three things we couldn't move

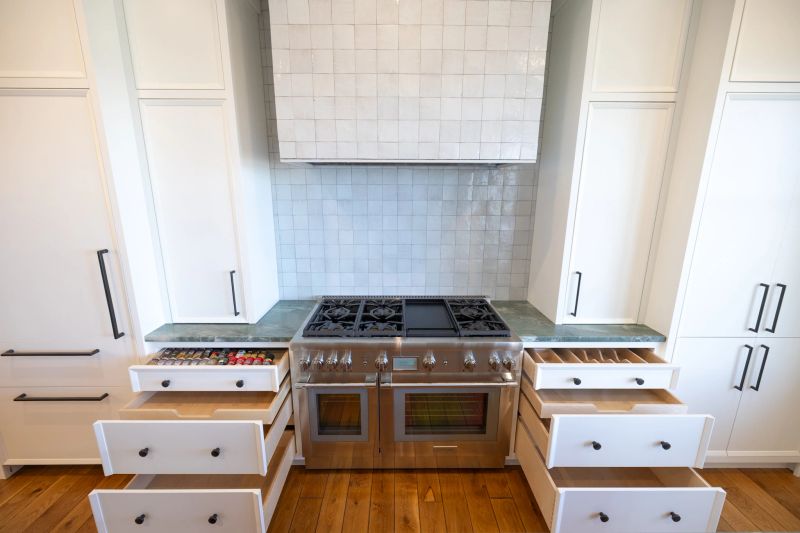
This is another kitchen we built with Kathy Waite Design. It took four months, and the homeowners lived in the house throughout. We opened three walls for the new layout, and each one held something we couldn't move. So we came up with a new cabinet layout that worked around them and still met the homeowners' goals and the kitchen's design. The finished kitchen opens up the home and fits the house it's in.

“Nate Kaptein assembled a talented crew and put in many hours on our project. From the very beginning when he provided a bid that was complete and easy to understand to the end of the project as he completed the punchlist. Nate was a dedicated professional and a superb problem-solver. He incorporated our ideas and needs into the process at every stage.”

Gregg P. &
Mary T.
Saugatuck River Kitchen Renovation, Saugatuck

Kitchen renovation projects

See kitchen renovation
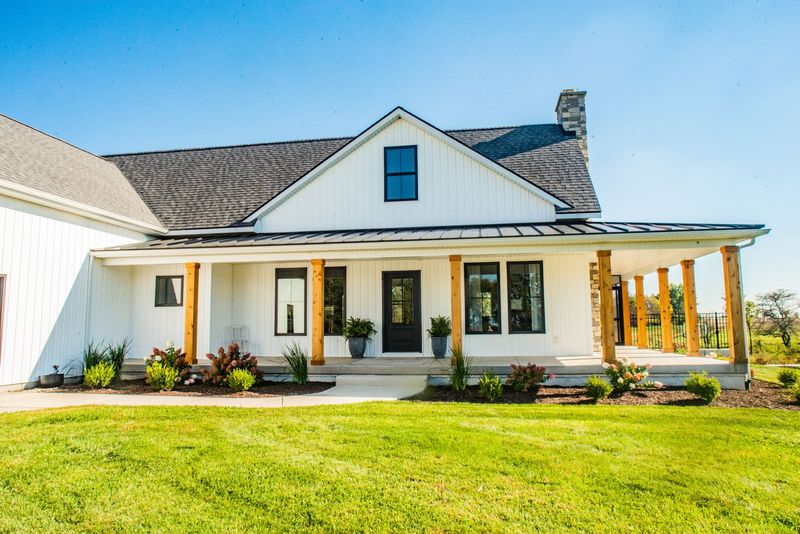
White board-and-batten farmhouse with a wraparound porch on cedar posts, a stone chimney and a fresh lawn
Wraparound porch on cedar posts, West Michigan

Kitchen out of step with your home?

Tell us about the kitchen and what no longer works. Nate will follow up to set a time for a project inquiry call.